17956 Sw 35th Dr, Miramar, FL 33029
- $919,000
- 4
- BD
- 3
- BA
- 3,579
- SqFt




- List Price
- $919,000
- MLS#
- A11903245
- Subdivision
- Silver Lakes Phase Iii Re
- Status
- ACTIVE
- Type
- Single Family Residential
- Bedrooms
- 4
- Full baths
- 2
- Half baths
- 1
- Living Area
- 3,579
Property Description
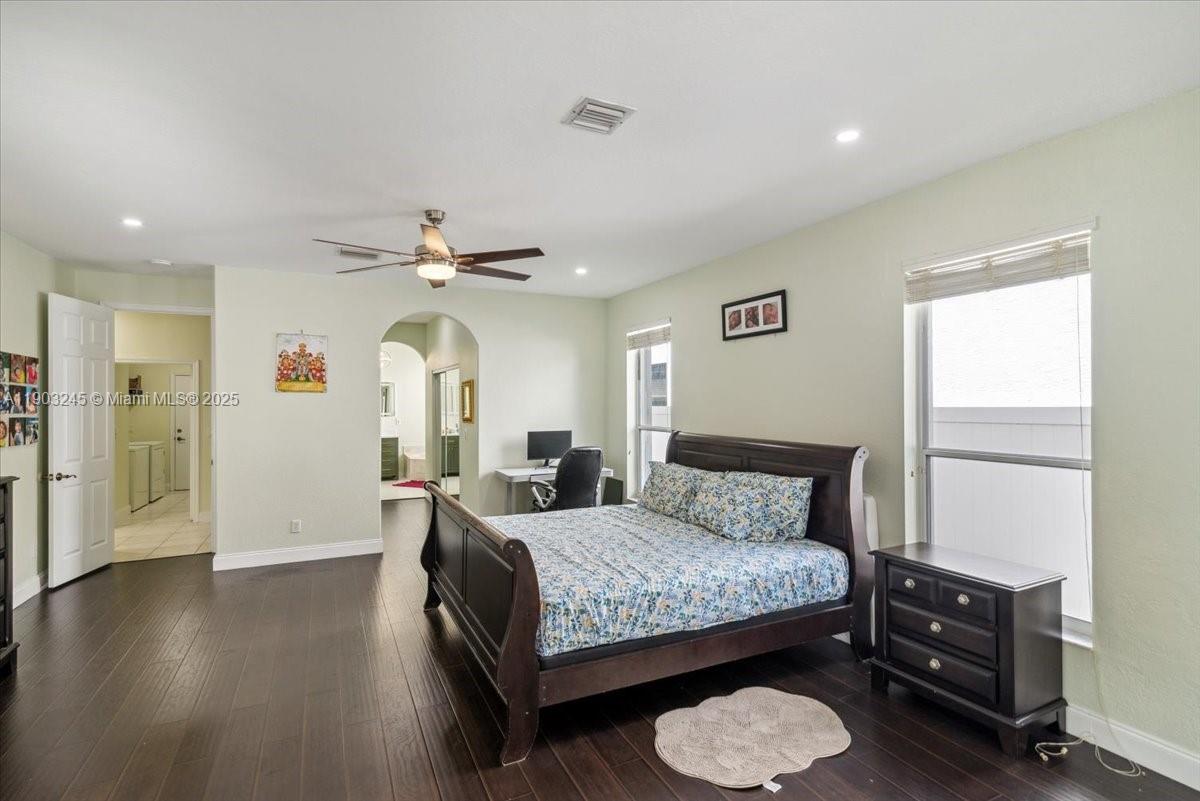
*Investment Opportunity* Currently rented for 5,500 Monthly until 08/2026. Luxurious & Spacious, 4 bed + Loft, 2.5 bath, 3 Car Garage Corner Lot Home in the Sought-After Gated Community of Silver Lakes. This Recently Upgraded Dream Home Features Spacious Living Areas W/ an Open Floor Plan. The Primary Suite is Conveniently Located on the Ground Floor. Updated Bathrooms Throughout. Entire House was RE-PIPED. Updated Kitchen Cabinetry W/ Quartz Countertops. S/S Appliances. Modern Light Fixtures. Upstairs Features a Large Loft/Great Room, 3 Br & 1 Full Bathroom. Step Outside to Your Own Private Oasis W/ an Oversized Pergola Equipped W/ a Large Chef-Style Outdoor-Kitchen, Perfect for Entertaining Guests. Close Proximity to A+ Rated Schools. Low HOA Includes Internet, Cable & 24hr Security.
/u.realgeeks.media/grantandassoiatesfl/header.png)
Additional Information
- Days on Market
- 293
- View
- Garden
- Tax Amount
- $11,426
- Parcel Number
- 514030111090
- #Garage Spaces
- 3
- Bedroom Description
- At Least 1 Bedroom Ground Level, Primary Bath Shower, Primary Bath Tub, Primary Bedroom Ground Level
- Front Exposure
- North
- Association Fee
- $248
- Special Information
- Substantially Remodeled
- Lot Size
- 8,148
- Exterior Features
- Barbeque, Built-In Grill, Lighting, Room For Pool
- Parking Restrictions
- Driveway, Guest, No Rv/Boats
- Pet Restrictions
- More Than 20 Lbs
- Pets Allowed
- Yes
- Address
- 17956 Sw 35th Dr, Miramar
- Elementary School
- Sunset Lakes
- SqFt Liv Area
- 3,579
- Year Built
- 1999
- Design
- Detached, Two Story
- Development Name
- Silver Lakes Phase Iii Re, Pelican Sound
- Style
- R30-No Pool/No Water, House
- Middle School
- Glades
- Senior High School
- Everglades
- Restrictions
- Assoc Approval Required, Ok To Lease
- Construction Type
- CBS Construction
- Interior Features
- First Floor Entry, Built-in Features, Closet Cabinetry, Pantry, Roman Tub, Volume Ceilings, Walk-In Closet(s), Family Room, Great Room, Loft, Utility Room/Laundry
- Section
- 30
Mortgage Calculator
Listing Courtesy of United Realty Group Inc, Contact: