518 Sw Lacroix Ave, Port St. Lucie, FL 34953
- $474,999
- 3
- BD
- 2
- BA
- 1,968
- SqFt




- List Price
- $474,999
- Price Change
- ▼ $25,000 1790625240
- MLS#
- A12064690
- Subdivision
- Port St Lucie Section 22
- Status
- ACTIVE
- Type
- Single Family Residential
- Bedrooms
- 3
- Full baths
- 2
- Living Area
- 1,968
Property Description
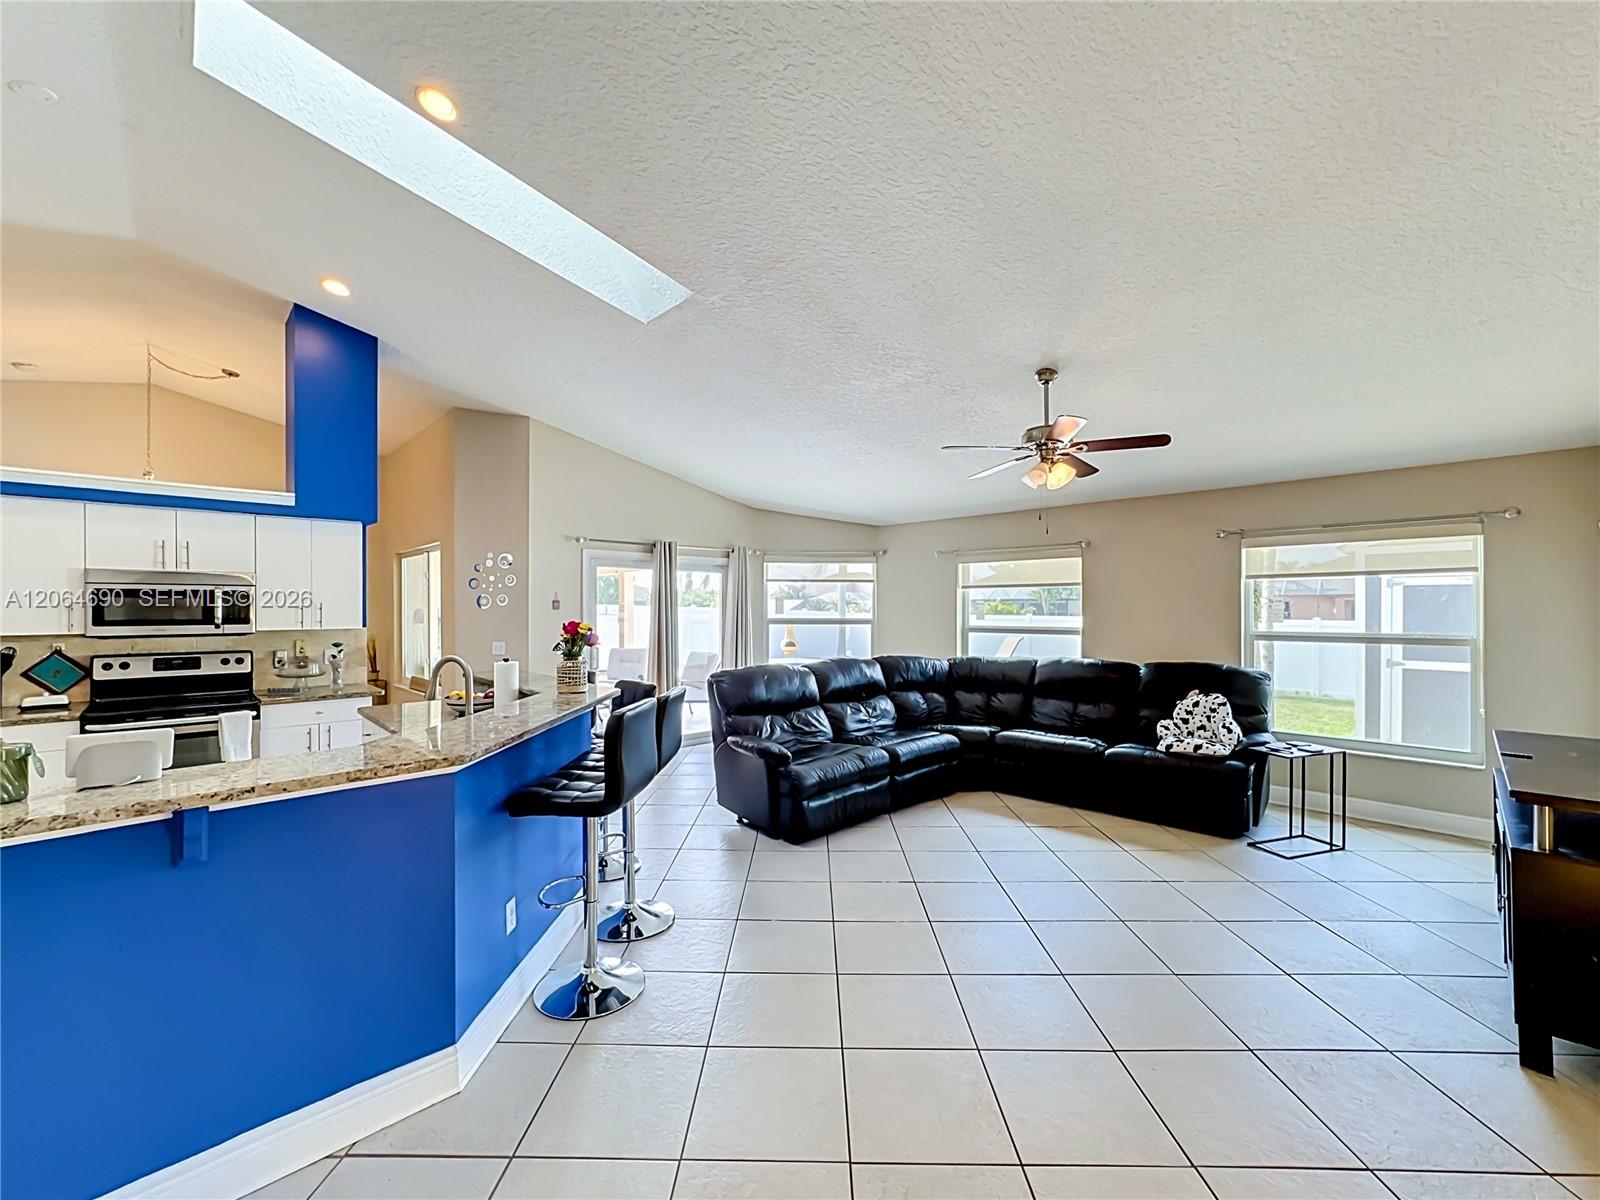
Welcome home to this exceptional 3-bedroom residence featuring a desirable split floor plan and an expansive family room, offering flexible space for entertaining, relaxing or a playroom. The heart of the home is the bright, open kitchen, featuring new appliances and a skylight that fills the space with natural light. Enjoy peace of mind with numerous recent upgrades, including all-new hurricane-impact windows and doors, a 2023 aluminum metal roof, and a brand-new electrical panel with a whole-home surge protector. Step outside to your own private secret garden where a PVC privacy fence surrounds elegant travertine pavers, lush palm trees, and a tranquil setting that's perfect for relaxing or entertaining while enjoying Florida's outdoor lifestyle. Ideally located near major highways, shopping, dining, and just 30 minutes from Jensen Beach, this home offers the perfect combination of comfort, convenience, and lasting value.
/u.realgeeks.media/grantandassoiatesfl/header.png)
Additional Information
- Days on Market
- 49
- View
- None
- Tax Amount
- $4,703
- Pool
- Yes
- Parcel Number
- 3420-605-0064-000-2
- Pool Description
- In Ground, Heated
- #Garage Spaces
- 2
- Bedroom Description
- Primary Bedroom Ground Level
- Front Exposure
- North
- Lot Size
- 10,000
- Parking Restrictions
- Driveway
- Address
- 518 Sw Lacroix Ave, Port St. Lucie
- SqFt Liv Area
- 1,968
- Year Built
- 1996
- Design
- Attached, Manufactured
- Development Name
- Port St Lucie Section 22
- Style
- Pool Only, House
- Restrictions
- No Restrictions
- Construction Type
- CBS Construction
- Interior Features
- First Floor Entry, Skylight, Split Bedroom, Vaulted Ceiling(s), Cottage, Family Room
- Section
- 9
Mortgage Calculator
Listing Courtesy of Premium Properties R.E Service, Contact: