1706 N 15th Street, Fort Pierce, FL 34950
- $174,900
- 1
- BD
- 1
- BA
- 576
- SqFt




- List Price
- $174,900
- MLS#
- B26003186
- Subdivision
- Irene Plaza
- Status
- PENDING
- Type
- Single Family Residential
- Bedrooms
- 1
- Full baths
- 1
- Living Area
- 576
Property Description
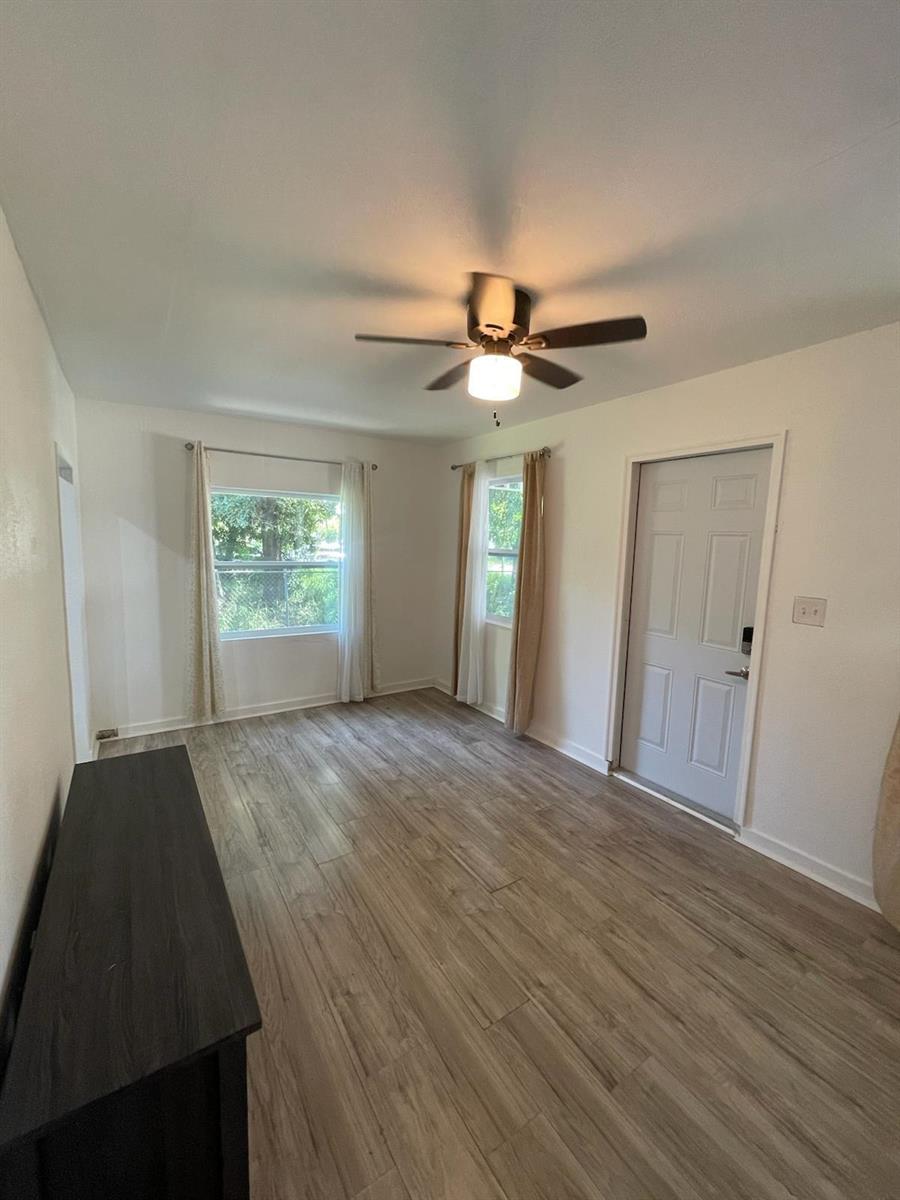
Step into a world of endless possibilities with this impeccably maintained Fort Pierce gem! Whether you're seeking a serene coastal retreat, a savvy Airbnb investment, or the perfect "lock-and-leave" snowbird nest, this charming residence delivers. Unlike a cramped condo, enjoy the freedom of a generous 6,325 SF lot in a tranquil neighborhood with NO HOA. Inside, find a spacious layout featuring a gas-equipped kitchen for the home chef and a beautifully updated bathroom. The bedroom with a walk-in closet offers true comfort, while the separate dining area or a den is ready for intimate gatherings. The real magic happens outdoors: a sprawling backyard oasis perfect for sun-drenched summer BBQs or cozy winter nights under the stars by a firepit. Minutes from the best of St. Lucie County
/u.realgeeks.media/grantandassoiatesfl/header.png)
Additional Information
- Days on Market
- 150
- View
- Garden
- Tax Amount
- $1,843
- Parcel Number
- 240451200360009
- Bedroom Description
- At Least 1 Bedroom Ground Level, Entry Level, Primary Bedroom Ground Level, Primary Bath Shower
- Front Exposure
- Northwest
- Lot Size
- 6,325
- Exterior Features
- Open Balcony, Room For Pool
- Parking Restrictions
- 2 Or More Spaces, Driveway, Guest, Open, Paver Block, Rv/Boat Parking, Shared Parking
- Pet Restrictions
- Yes
- Pets Allowed
- Yes
- Address
- 1706 N 15th Street, Fort Pierce
- SqFt Liv Area
- 576
- Year Built
- 1950
- Design
- One Story
- Development Name
- Irene Plaza
- Style
- House
- Senior High School
- Fort Pierce Westwood
- Restrictions
- Other Restrictions
- Construction Type
- Wood Siding
- Interior Features
- First Floor Entry, Walk-In Closet(s), Attic, Storage, Utility Room/Laundry
Mortgage Calculator
Listing Courtesy of Gobin & Co., LLC., Contact: