1761 Sw Monterrey Lane, Port St. Lucie, FL 34953
- $389,000
- 4
- BD
- 3
- BA
- 2,150
- SqFt




- List Price
- $389,000
- Price Change
- ▼ $10,000 1790887672
- MLS#
- B26011310
- Subdivision
- Port St Lucie Section 9
- Status
- ACTIVE
- Type
- Single Family Residential
- Bedrooms
- 4
- Full baths
- 3
- Living Area
- 2,150
Property Description
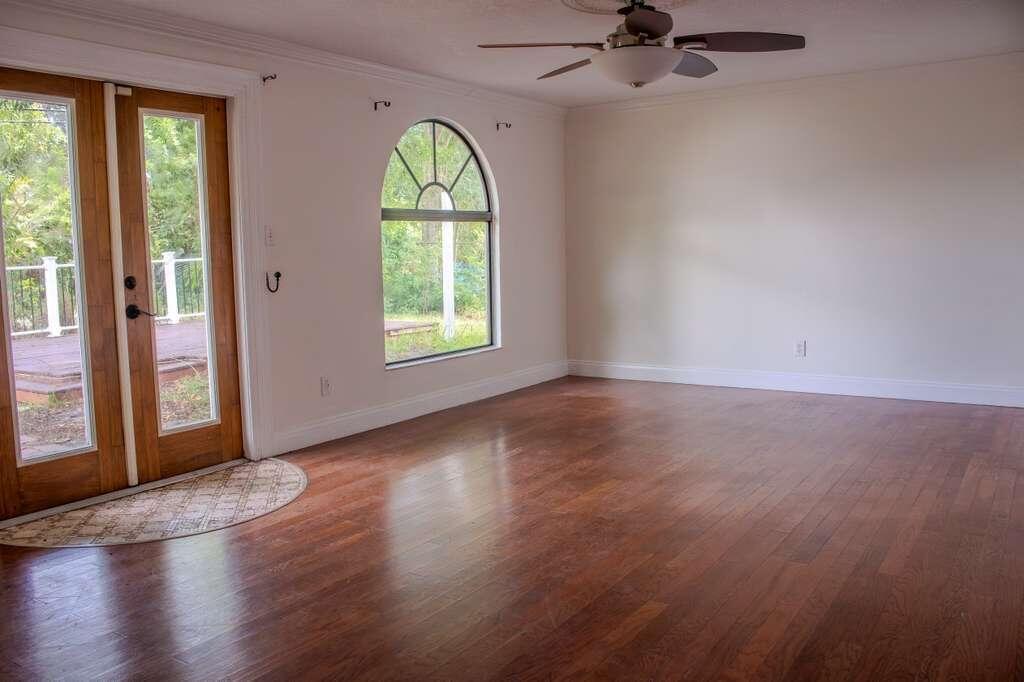
ACT NOW! RARE OPPORTUNITY IN PORT ST. LUCIE. BRAND-NEW ROOF IN PLACE MAKING THIS HOME AN EXCEPTIONAL VALUE. THIS HOME IS PERFECT FOR MULTI-GENERATIONAL LIVING OPTIONS. FEATURING 3 BEDROOMS AND 2 BATHS, PLUS A CONVERTED GARAGE APARTMENT WITH ITS OWN PRIVATE ENTRANCE, BATHROOM, AND KITCHENETTE, PERFECT FOR LONG-TERM GUEST AND FLEXIBLE LIVING ARRAGEMENTS. This spacious 2,150 sq.ft. offers split plan that provides privacy and flexibility, while the additional suite creates valuable space for a variety of living arrangements or work from home needs. The kitchen comes equipped with appliances and solid wood cabinetry. Outside, enjoy a fenced backyard with lots of potential. Room sizes are approximate and should be independently verified by buyer. Property may be under audio and video surveillance.
/u.realgeeks.media/grantandassoiatesfl/header.png)
Additional Information
- Days on Market
- 7
- Tax Amount
- $3,025
- Parcel Number
- 342054010160000
- Bedroom Description
- Entry Level
- Front Exposure
- Southwest
- Lot Size
- 10,000
- Parking Restrictions
- 2 Or More Spaces, Driveway
- Pet Restrictions
- Yes
- Pets Allowed
- Yes
- Address
- 1761 Sw Monterrey Lane, Port St. Lucie
- SqFt Liv Area
- 2,150
- Year Built
- 1990
- Design
- Ranch, One Story
- Development Name
- Port St Lucie Section 9
- Style
- House
- Restrictions
- No Restrictions
- Construction Type
- Concrete Block Construction, Slab Construction, Stucco
- Interior Features
- French Doors, Split Bedroom, Walk-In Closet(s), Family Room, Garage Converted, Great Room, Utility Room/Laundry
Mortgage Calculator
Listing Courtesy of Ken Baker Real Estate, Contact: