719 Sw Andrew Road, Port St. Lucie, FL 34953
- $535,000
- 4
- BD
- 3
- BA
- 2,065
- SqFt




- List Price
- $535,000
- MLS#
- B26015399
- Subdivision
- Port St Lucie Section 9
- Status
- ACTIVE
- Type
- Single Family Residential
- Bedrooms
- 4
- Full baths
- 3
- Living Area
- 2,065
Property Description
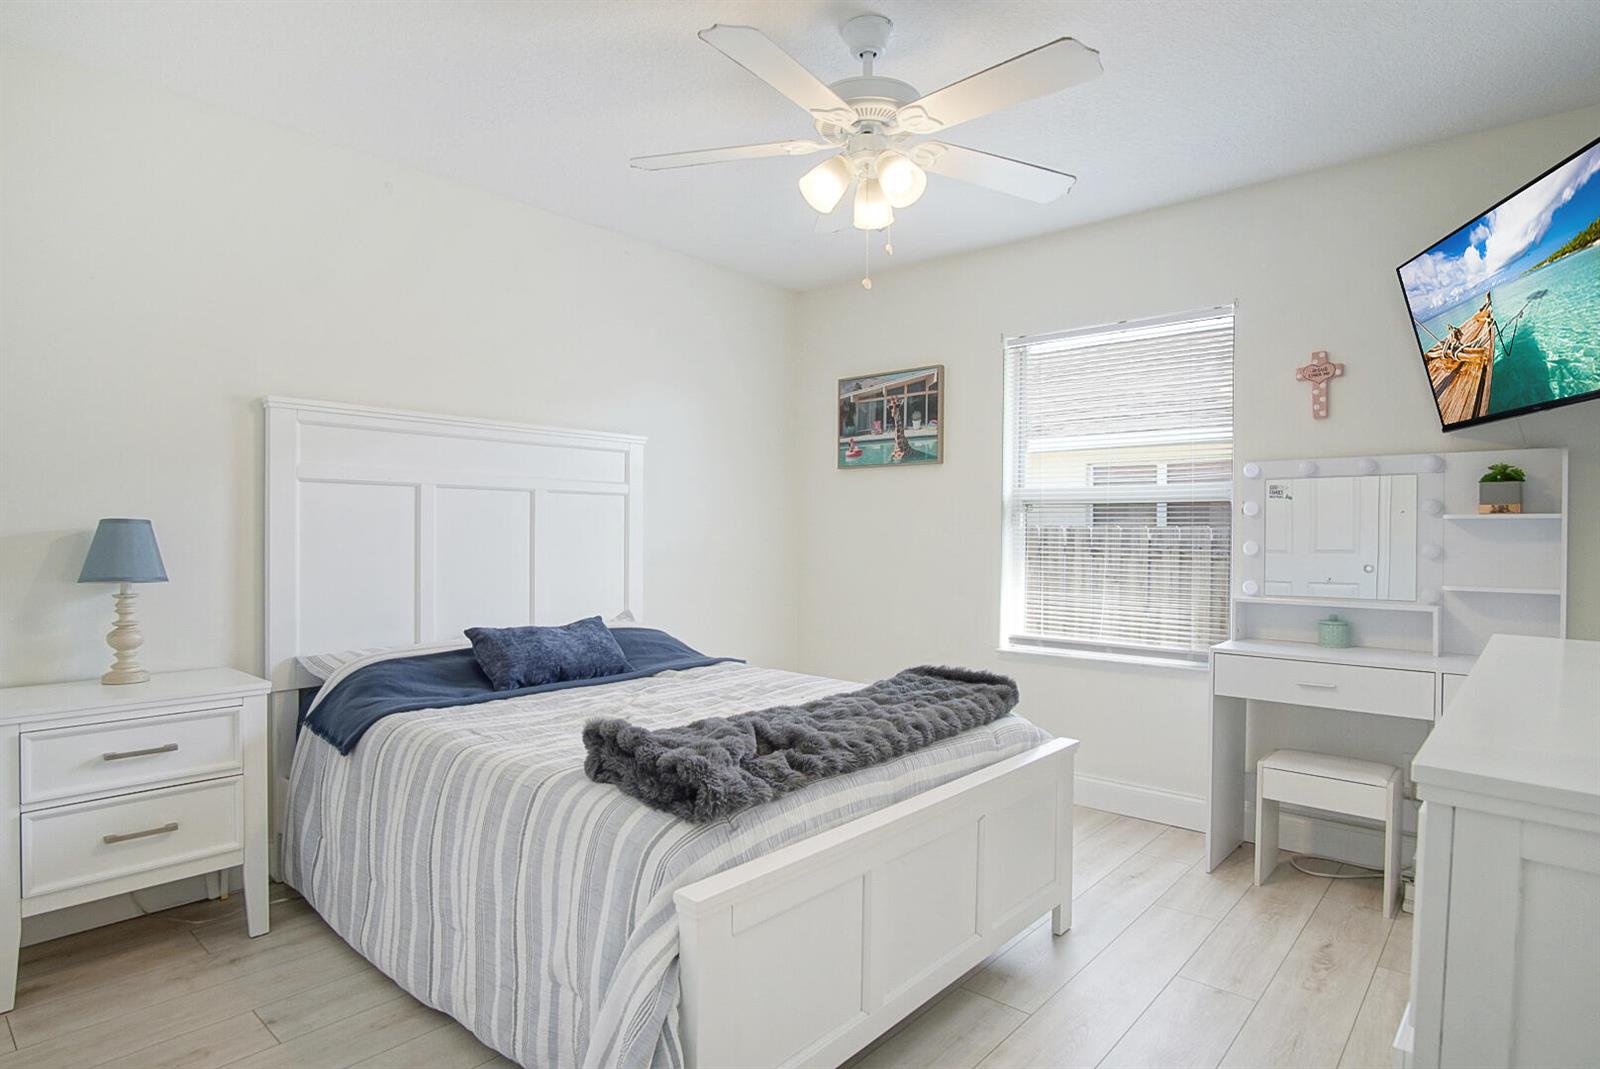
This stunning pool home has it all! Gorgeous plank tile flooring, an oversized quartz island with quartz waterfalls, 10' ceilings with crown molding, a spacious open layout, and the convenience of 4 bedrooms and 3 bathrooms. The roof, AC, and water heater were installed in 2023, and the home was equipped with a brand new whole house generator in 2024. Additional amenities include a beautiful tile backsplash and large farm sink in the kitchen, quartz countertops in every bathroom, ceiling fans with lights in every bedroom, and expansive walk in closets in the master bedroom. Additional exterior amenities include a fully fenced backyard, a 10x20 shed equipped with electric, and gutters. In person, it's the most attractive home for it's price...you have to see it!
/u.realgeeks.media/grantandassoiatesfl/header.png)
Additional Information
- Days on Market
- 124
- View
- Pool
- Tax Amount
- $5,945
- Pool
- Yes
- Parcel Number
- 342054018250004
- Pool Description
- Concrete, Private
- #Garage Spaces
- 2
- Bedroom Description
- At Least 1 Bedroom Ground Level, Entry Level, Primary Bedroom Ground Level, Primary Bath Shower, Primary Bath Tub
- Front Exposure
- South
- Lot Size
- 10,000
- Parking Restrictions
- 2 Or More Spaces, Parking Garage
- Pet Restrictions
- Yes
- Pets Allowed
- Yes
- Address
- 719 Sw Andrew Road, Port St. Lucie
- SqFt Liv Area
- 2,065
- Year Built
- 2004
- Design
- One Story
- Development Name
- Port St Lucie Section 9
- Style
- House
- Restrictions
- No Restrictions
- Construction Type
- Concrete Block Construction, CBS Construction, Stucco
- Interior Features
- Cooking Island, Pantry, Pull Down Stairs, Walk-In Closet(s), Utility Room/Laundry
Mortgage Calculator
Listing Courtesy of EXP Realty LLC, Contact: