5606 Silver Oak Drive, Fort Pierce, FL 34982
- $670,000
- 5
- BD
- 4
- BA
- 2,901
- SqFt


- List Price
- $670,000
- Price Change
- ▼ $5,000 1784862819
- MLS#
- B26025255
- Subdivision
- Indian River Estates Unit
- Status
- ACTIVE
- Type
- Single Family Residential
- Bedrooms
- 5
- Full baths
- 4
- Living Area
- 2,901
Property Description
GORGEOUS Treasure Coast home close to Intercoastal, expressway and Crosstown Parkway. This thoughtfully designed single-story residence in Indian River Estates , offering 2,901 square feet of finished living space perfectly suited for those seeking comfort and functionality. This five-bedroom, four-bathroom home provides ample room for diverse living arrangements, whether you're establishing a primary residence or seeking a property with excellent versatility. The floor plan flows naturally across one level, eliminating stairs and promoting ease of movement throughout the home. A two-car garage adds convenient parking and storage options for your vehicles and belongings.ON 3/4 OF AN ACRE - LOW TAXES - LOW INSURANCE
/u.realgeeks.media/grantandassoiatesfl/header.png)
Additional Information
- Days on Market
- 150
- Tax Amount
- $3,189
- Parcel Number
- 340260702910002
- #Garage Spaces
- 2
- Bedroom Description
- Primary Bath Shower, Primary Bath Tub
- Front Exposure
- West
- Special Information
- Substantially Remodeled, Updated/Remodeled, Completely Renovated
- Exterior Features
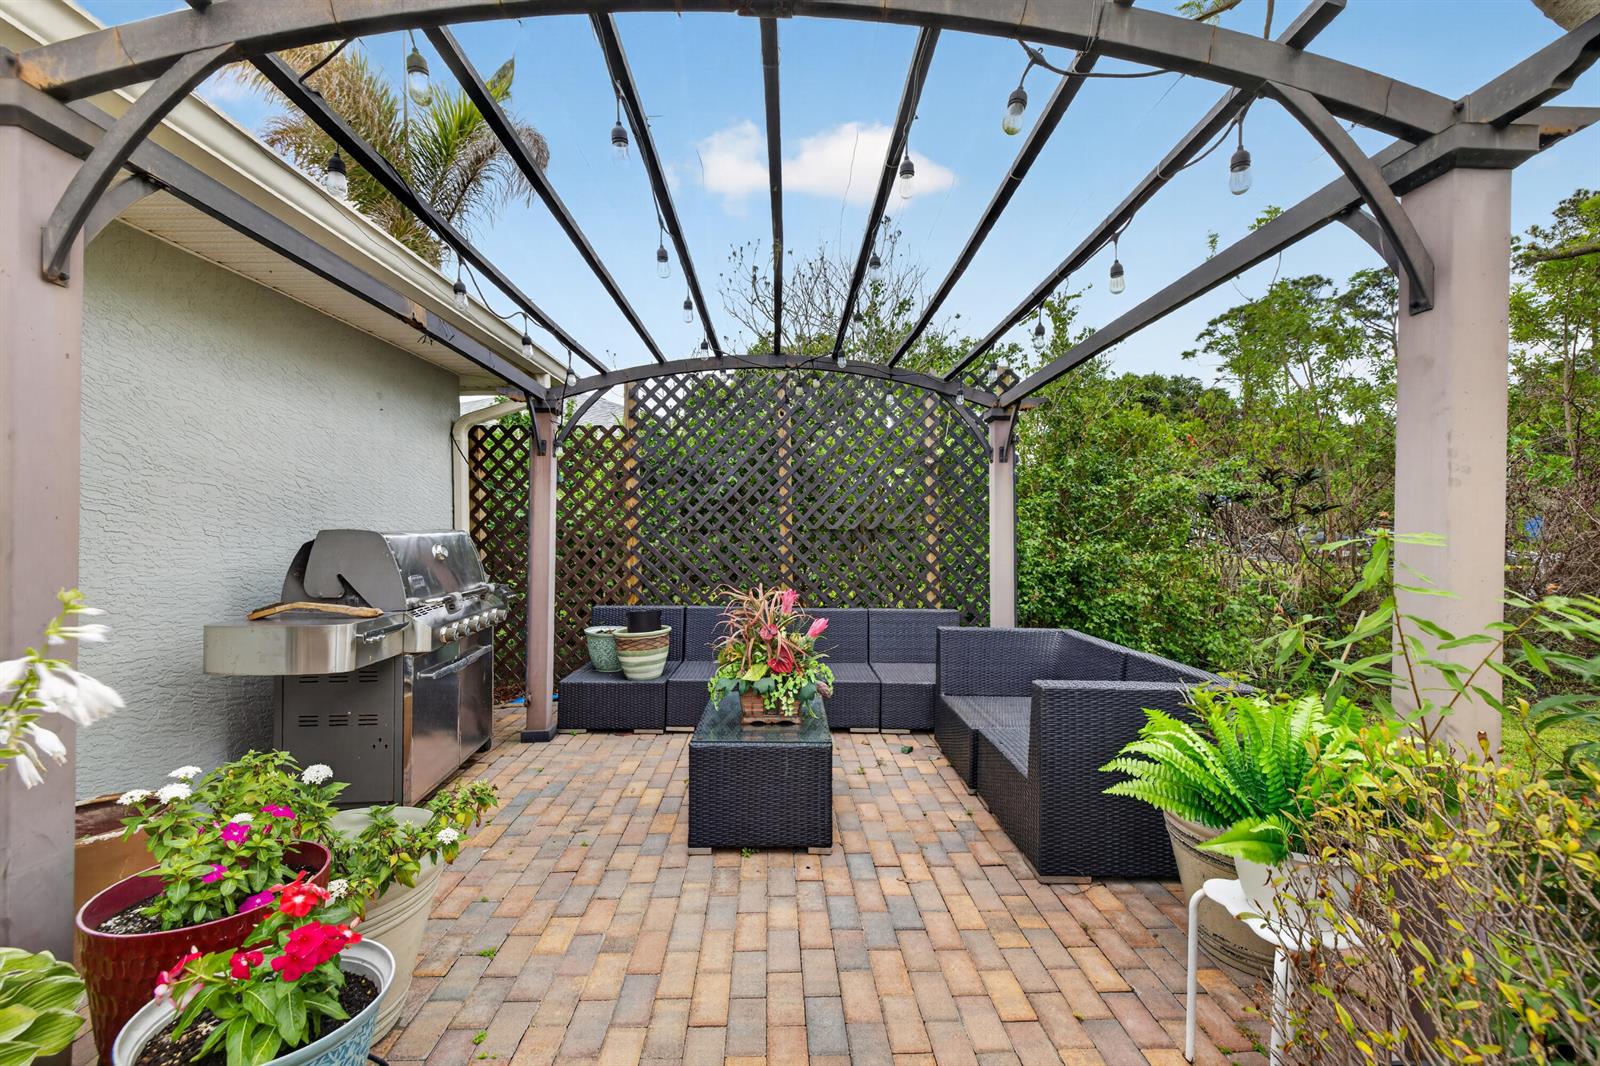
- Barbeque, Exterior Lights, Room For Pool
- Parking Restrictions
- 2 Or More Spaces, Circular Driveway, Driveway, Parking Garage
- Pet Restrictions
- Yes
- Pets Allowed
- Yes
- Address
- 5606 Silver Oak Drive, Fort Pierce
- SqFt Liv Area
- 2,901
- Year Built
- 2004
- Design
- Ranch, One Story
- Development Name
- Indian River Estates Unit , Indian River Estates
- Style
- House
- Restrictions
- See Broker Remarks
- Construction Type
- CBS Construction, Stucco
- Interior Features
- Closet Cabinetry, Entrance Foyer, Laundry Tub, Pantry, Chandelier To Be Replaced, Roman Tub, Split Bedroom, Vaulted Ceiling(s), Volume Ceilings, Walk-In Closet(s)
Mortgage Calculator
Listing Courtesy of Coldwell Banker Realty, Contact: