1070 Sw Versailles Avenue, Port St. Lucie, FL 34953
- $499,000
- 4
- BD
- 3
- BA
- 2,274
- SqFt




- List Price
- $499,000
- Price Change
- ▼ $20,900 1783532691
- MLS#
- B26026867
- Subdivision
- Port St Lucie Section 16
- Status
- ACTIVE WITH CONTRACT
- Type
- Single Family Residential
- Bedrooms
- 4
- Full baths
- 3
- Living Area
- 2,274
Property Description
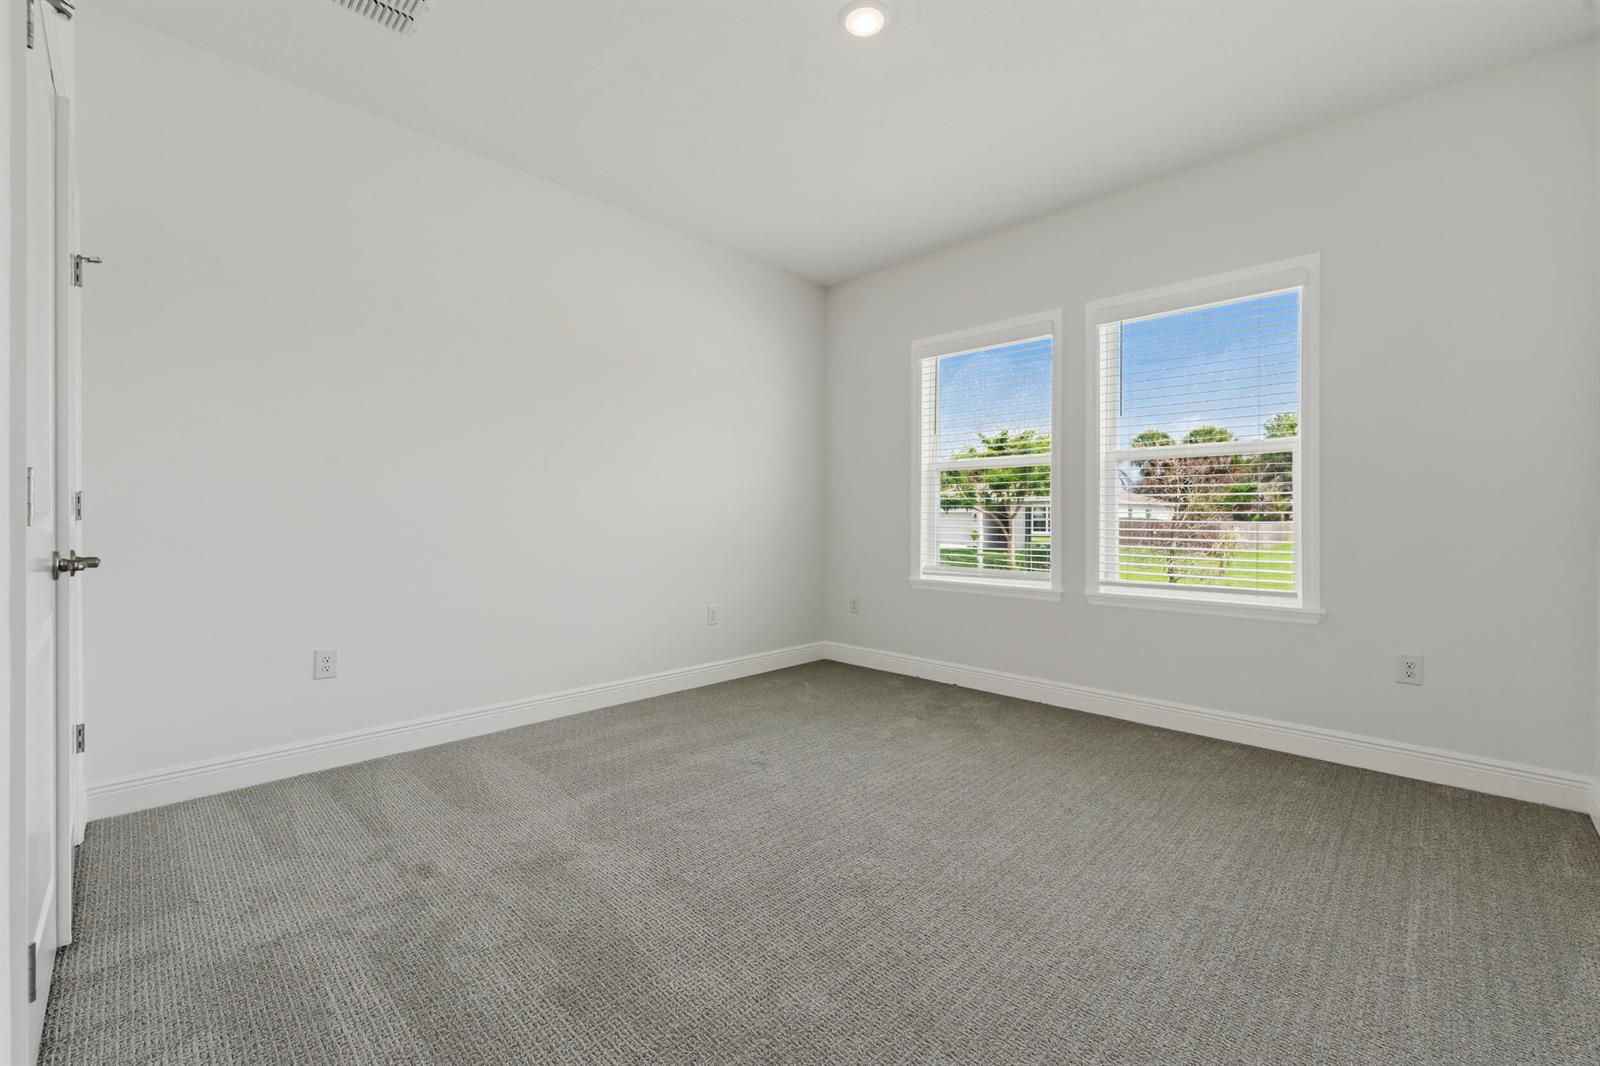
BRAND NEW CONSTRUCTION! Singlestory home with 9'4" ceilings and a bright, open layout. Gourmet kitchen with quartz countertops opens to a spacious great room. Private primary suite with walkin closet and spastyle bath. Two secondary bedrooms share a full bath, plus a fourth bedroom with adjacent third bath. Versatile flex room ideal for a formal dining room, office, or bonus space. Features include a covered patio, threecar garage with utility sink, Energy Star windows, DEAKO smart switches, and a comprehensive Vivint Smart Home System that manages the thermostat, provides smart door access, detects carbon monoxide and smoke, offers camera viewing from an iPhone and controls lighting for enhanced convenience and security. Located near PGA Village, parks, dining, and beaches.
/u.realgeeks.media/grantandassoiatesfl/header.png)
Additional Information
- Days on Market
- 90
- Tax Amount
- $2,702
- Parcel Number
- 342057502420004
- #Garage Spaces
- 3
- Bedroom Description
- At Least 1 Bedroom Ground Level, Primary Bedroom Ground Level
- Front Exposure
- North
- Special Information
- New Construction
- Lot Size
- 10,019
- Parking Restrictions
- 2 Or More Spaces, Driveway, Parking Garage
- Pet Restrictions
- Yes
- Pets Allowed
- Yes
- Address
- 1070 Sw Versailles Avenue, Port St. Lucie
- SqFt Liv Area
- 2,274
- Year Built
- 2025
- Design
- Ranch, One Story
- Development Name
- Port St Lucie Section 16
- Style
- House
- Restrictions
- No Restrictions
- Construction Type
- CBS Construction, Stucco
- Interior Features
- Cooking Island, Pantry, 3 Bedroom Split, Walk-In Closet(s)
Mortgage Calculator
Listing Courtesy of Fulton Grace Realty, Contact: