591 Se Chapman Avenue, Port St. Lucie, FL 34984
- $430,000
- 4
- BD
- 3
- BA
- 2,235
- SqFt




- List Price
- $430,000
- Price Change
- ▼ $20,000 1784060285
- MLS#
- B26041364
- Subdivision
- Port St Lucie Section 18
- Status
- ACTIVE
- Type
- Single Family Residential
- Bedrooms
- 4
- Full baths
- 3
- Living Area
- 2,235
Property Description
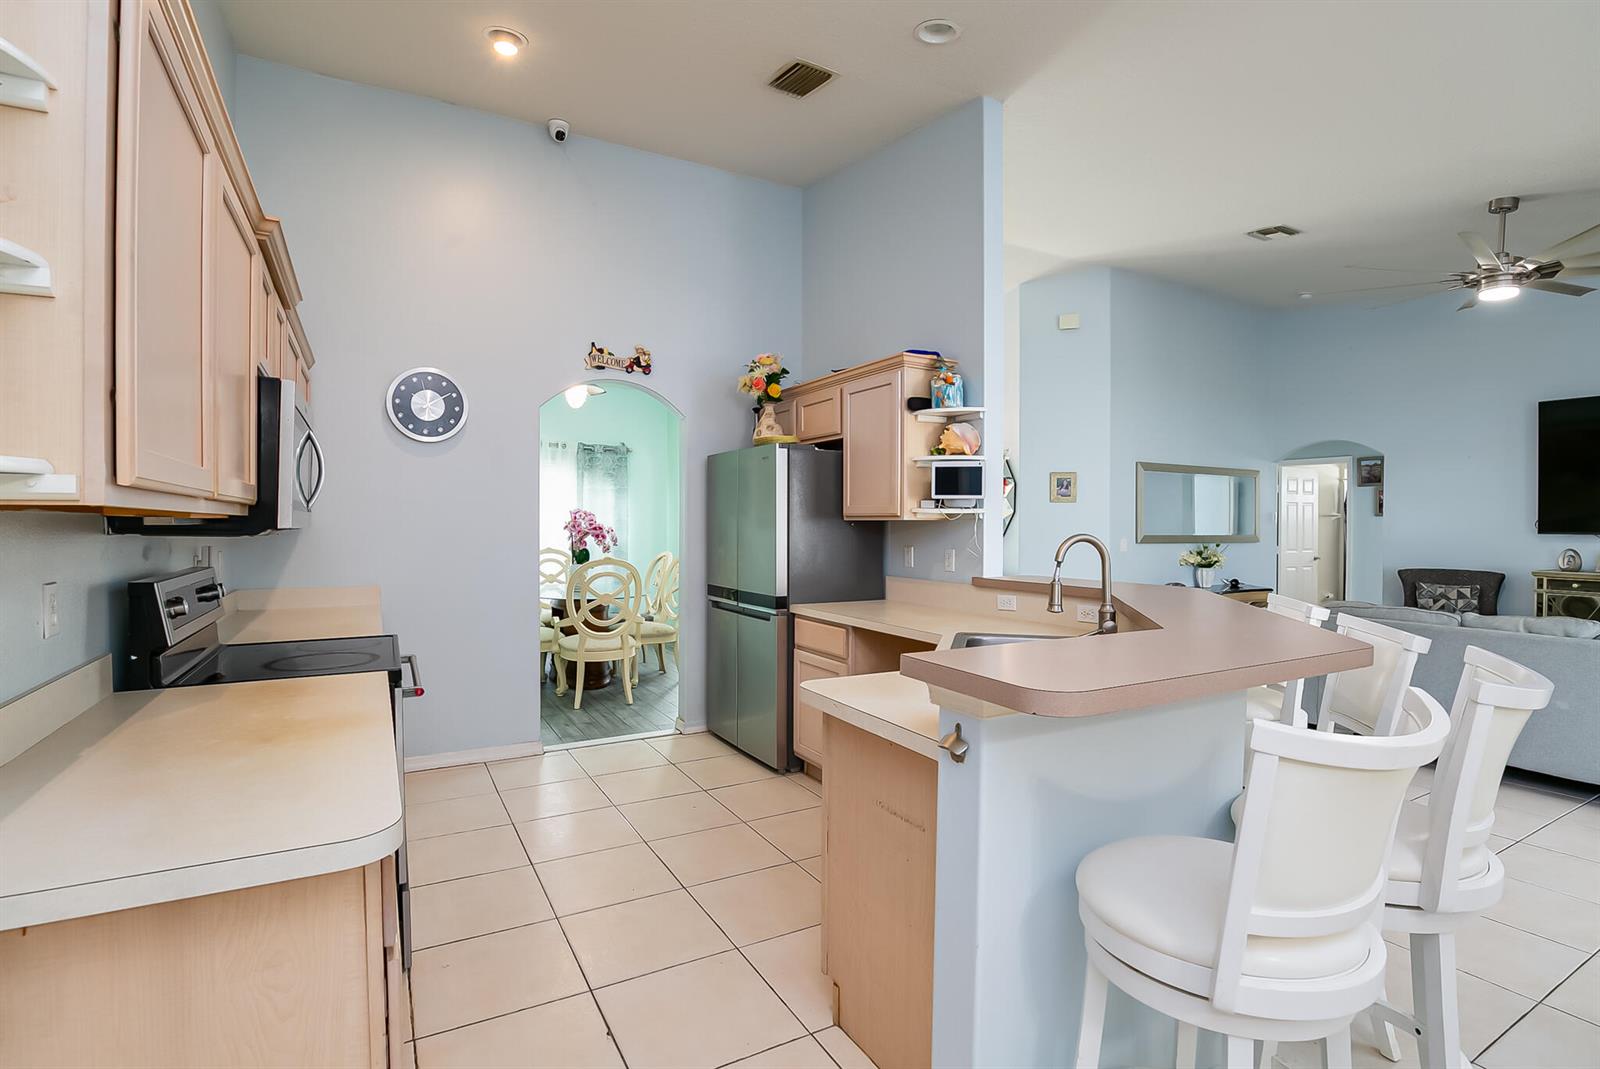
Welcome to 591 SE Chapman Avenue — a spacious, true 4 BD, 3 BA home in the heart of Port St. Lucie! Offering 2,235 sqft., this open concept layout features vaulted ceilings, tile and luxury vinyl flooring, a formal dining room, breakfast nook, and a flexible den or home office. The expansive master suite boasts two walk-in closets, dual sinks, a soaking tub, newly retiled shower, bidet, and private screened lanai access. Outside, enjoy a custom tiled lanai, a fully fenced vinyl backyard, and three storage areas. The converted garage offers a private entry in law suite with kitchenette and full closet — easily restored to a 2-car garage. New A/C (2026). Centrally located near shopping, dining, and Treasure Coast beaches. Don't miss this versatile, move-in ready gem!
/u.realgeeks.media/grantandassoiatesfl/header.png)
Additional Information
- Days on Market
- 38
- Tax Amount
- $7,450
- Parcel Number
- 342058510640000
- #Garage Spaces
- 2
- Bedroom Description
- Primary Bath Shower, Primary Bath Tub
- Front Exposure
- South
- Lot Size
- 10,000
- Exterior Features
- West Of Us1
- Parking Restrictions
- 2 Or More Spaces, Driveway, Parking Garage
- Pet Restrictions
- Yes
- Pets Allowed
- Yes
- Address
- 591 Se Chapman Avenue, Port St. Lucie
- SqFt Liv Area
- 2,235
- Year Built
- 2004
- Design
- Ranch, One Story
- Development Name
- Port St Lucie Section 18
- Style
- House
- Middle School
- St. Lucie West
- Senior High School
- St Lucie West Centennial
- Restrictions
- No Restrictions
- Construction Type
- CBS Construction, Stucco
- Interior Features
- French Doors, Pantry, Split Bedroom, Vaulted Ceiling(s), Volume Ceilings, Walk-In Closet(s), Den/Library/Office
Mortgage Calculator
Listing Courtesy of Keller Williams Realty of PSL, Contact: