12736 Sw Cattleya Lane, Port St. Lucie, FL 34987
- $467,000
- 2
- BD
- 2
- BA
- 2,062
- SqFt




- Sold Price
- $467,000
- List Price
- $479,900
- Closing Date
- Oct 06, 2026
- MLS#
- B26052939
- Subdivision
- Del Webb At Tradition Plat
- Status
- CLOSED
- Type
- Single Family Residential
- Bedrooms
- 2
- Full baths
- 2
- Living Area
- 2,062
Property Description
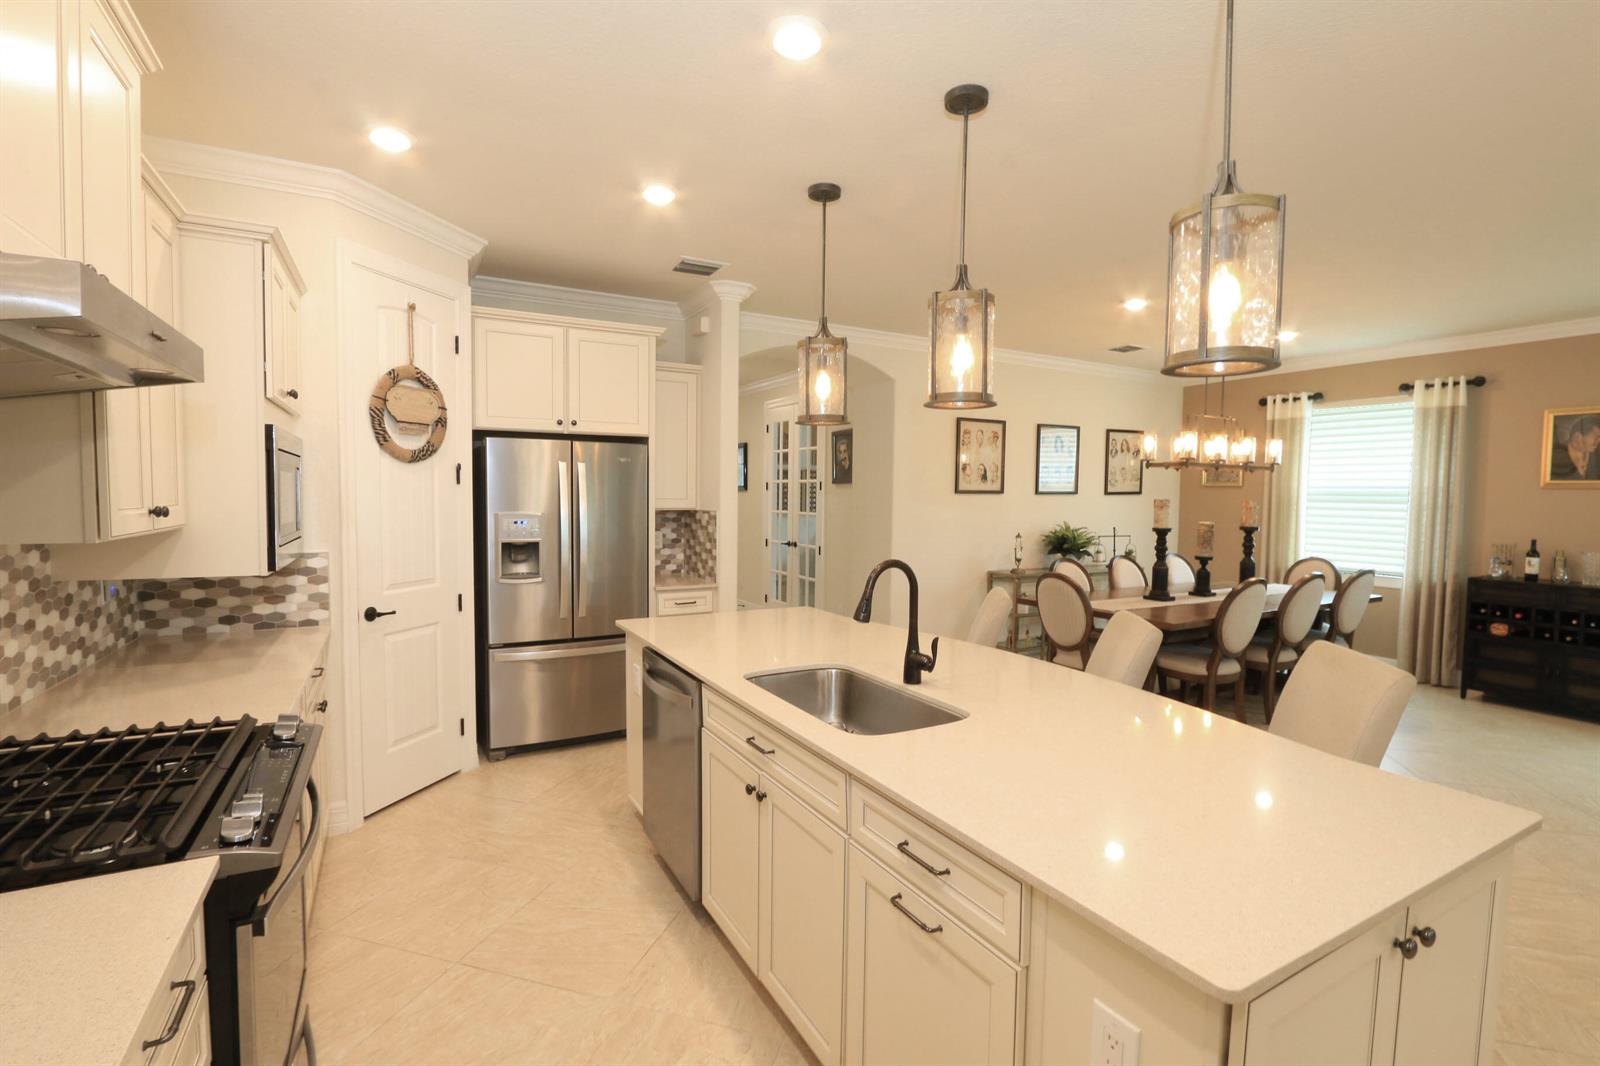
Gorgeous expanded Summerwood model in Del Webb at Tradition, perfectly situated on a peaceful lakefront homesite. This beautifully upgraded home features 2 bedrooms, 2 baths, plus a flex room with French doors, ideal for a home office, den, or guest bedroom. Elegant upgrades include 8-foot interior doorways, tile flooring throughout, crown molding, plantation shutters, and custom drapery. The gourmet kitchen offers quartz countertops, 42-inch cabinets, a large center island, and an open-concept design that's perfect for entertaining. Additional features include impact windows, a tankless water heater and a whole-house generator. Relax and enjoy serene lake views from the expanded covered, screened lanai with retractable electronic screens for year-round outdoor living. An extended paver patio provides the perfect space for grilling, relaxing, or soaking up the sun by the water. Del Webb is an active 55+ community with 2 clubhouses, 2 pools, pickleball, tennis, bocce, putting green and dog park.
/u.realgeeks.media/grantandassoiatesfl/header.png)
Additional Information
- Days on Market
- 20
- View
- Lake, Water, Lake View
- Tax Amount
- $1,644
- Parcel Number
- 432270100770003
- #Garage Spaces
- 2
- Bedroom Description
- Primary Bath Shower
- Front Exposure
- North
- Association Fee
- $552
- Lot Size
- 8,048
- Exterior Features
- Barbeque
- Parking Restrictions
- 2 Or More Spaces, Driveway, No Boats, Parking Garage, No Rv/Boats
- Pet Restrictions
- Yes
- Pets Allowed
- Yes
- Address
- 12736 Sw Cattleya Lane, Port St. Lucie
- SqFt Liv Area
- 2,062
- Year Built
- 2020
- Design
- Ranch, One Story
- Development Name
- Del Webb At Tradition Plat, Del Webb
- Style
- House
- Restrictions
- Assoc Approval Required, Ok To Lease With Res, No Daily Rentals, No Trucks/Rv'S
- Construction Type
- CBS Construction, Stucco
- Interior Features
- Cooking Island, Entrance Foyer, French Doors, Pantry, Walk-In Closet(s)
Mortgage Calculator
Listing Courtesy of Century 21 Tenace Realty, Contact:
Selling Office: KW Reserve Palm Beach.