477 Sw Talquin Lane, Port St. Lucie, FL 34986
- $329,000
- 3
- BD
- 2
- BA
- 1,513
- SqFt




- Sold Price
- $329,000
- List Price
- $329,000
- Closing Date
- Sep 21, 2026
- MLS#
- B26054310
- Subdivision
- Lakeforest
- Status
- CLOSED
- Type
- Single Family Residential
- Bedrooms
- 3
- Full baths
- 2
- Living Area
- 1,513
Property Description
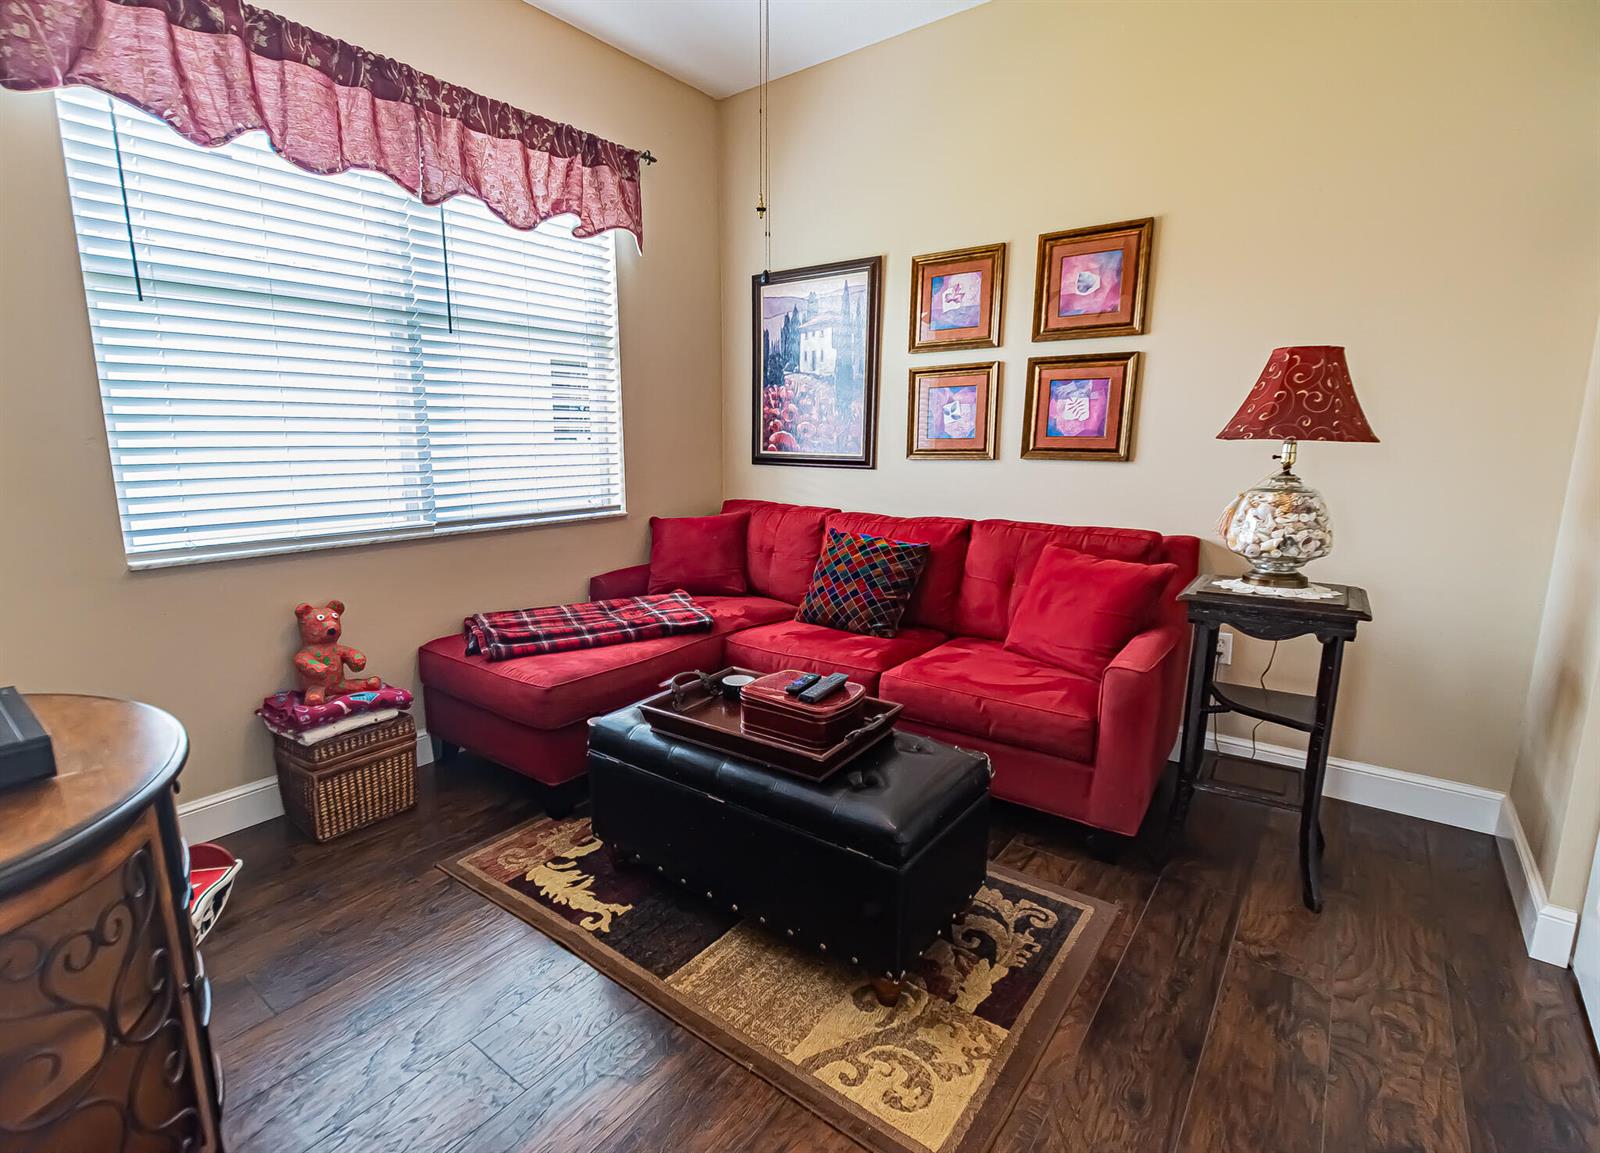
Welcome home to this beautifully maintained 3-bedroom, 2-bath home with a 2-car garage in the gated Lake Forest community of St. Lucie West! Recent updates include a 2025 roof, 2022 A/C, and 2020 gas water heater. The open floor plan features tile throughout the main living areas and wood-look laminate flooring in the bedrooms. Enjoy crown molding, custom dining room woodwork, and a built-in fireplace in the living room. The kitchen offers stainless steel appliances, granite countertops, and a stylish backsplash. The spacious primary suite features a walk-in closet, dual sinks, a Roman tub, and separate shower. Relax on the covered screened lanai overlooking the fenced backyard. Low HOA dues include cable, internet, lawn care and access to 2 clubhouses. Don't miss this exceptional home!
/u.realgeeks.media/grantandassoiatesfl/header.png)
Additional Information
- Days on Market
- 8
- Tax Amount
- $2,671
- Pool
- Yes
- Parcel Number
- 332395400350005
- Pool Description
- Community
- #Garage Spaces
- 2
- Bedroom Description
- At Least 1 Bedroom Ground Level, Primary Bedroom Ground Level, Primary Bath Shower, Sitting Area - Primary Bedroom, Primary Bath Tub
- Front Exposure
- East
- Association Fee
- $815
- Lot Size
- 6,316
- Exterior Features
- Room For Pool
- Parking Restrictions
- 2 Or More Spaces, Driveway, Limited # Of Vehicle, No Boats, Parking Garage, No Rv/Boats
- Pet Restrictions
- Yes
- Pets Allowed
- Yes
- Address
- 477 Sw Talquin Lane, Port St. Lucie
- SqFt Liv Area
- 1,513
- Year Built
- 2003
- Design
- Ranch, One Story
- Development Name
- Lakeforest, Lakeforest At St Luc
- Style
- House
- Restrictions
- Assoc Approval Required, Ok To Lease With Res, No Daily Rentals, No Trucks/Rv'S
- Construction Type
- CBS Construction, Slab Construction
- Interior Features
- Closet Cabinetry, Entrance Foyer, Pantry, Roman Tub, Split Bedroom, Volume Ceilings, Walk-In Closet(s), Great Room, Other, Utility Room/Laundry
Mortgage Calculator
Listing Courtesy of RE/MAX Gold, Contact:
Selling Office: RE/MAX Gold.