1913 Sw Swift Avenue, Port St. Lucie, FL 34953
- $449,900
- 4
- BD
- 2
- BA
- 1,915
- SqFt




- List Price
- $449,900
- MLS#
- B26059690
- Subdivision
- Port St Lucie Section 11
- Status
- ACTIVE
- Type
- Single Family Residential
- Bedrooms
- 4
- Full baths
- 2
- Living Area
- 1,915
Property Description
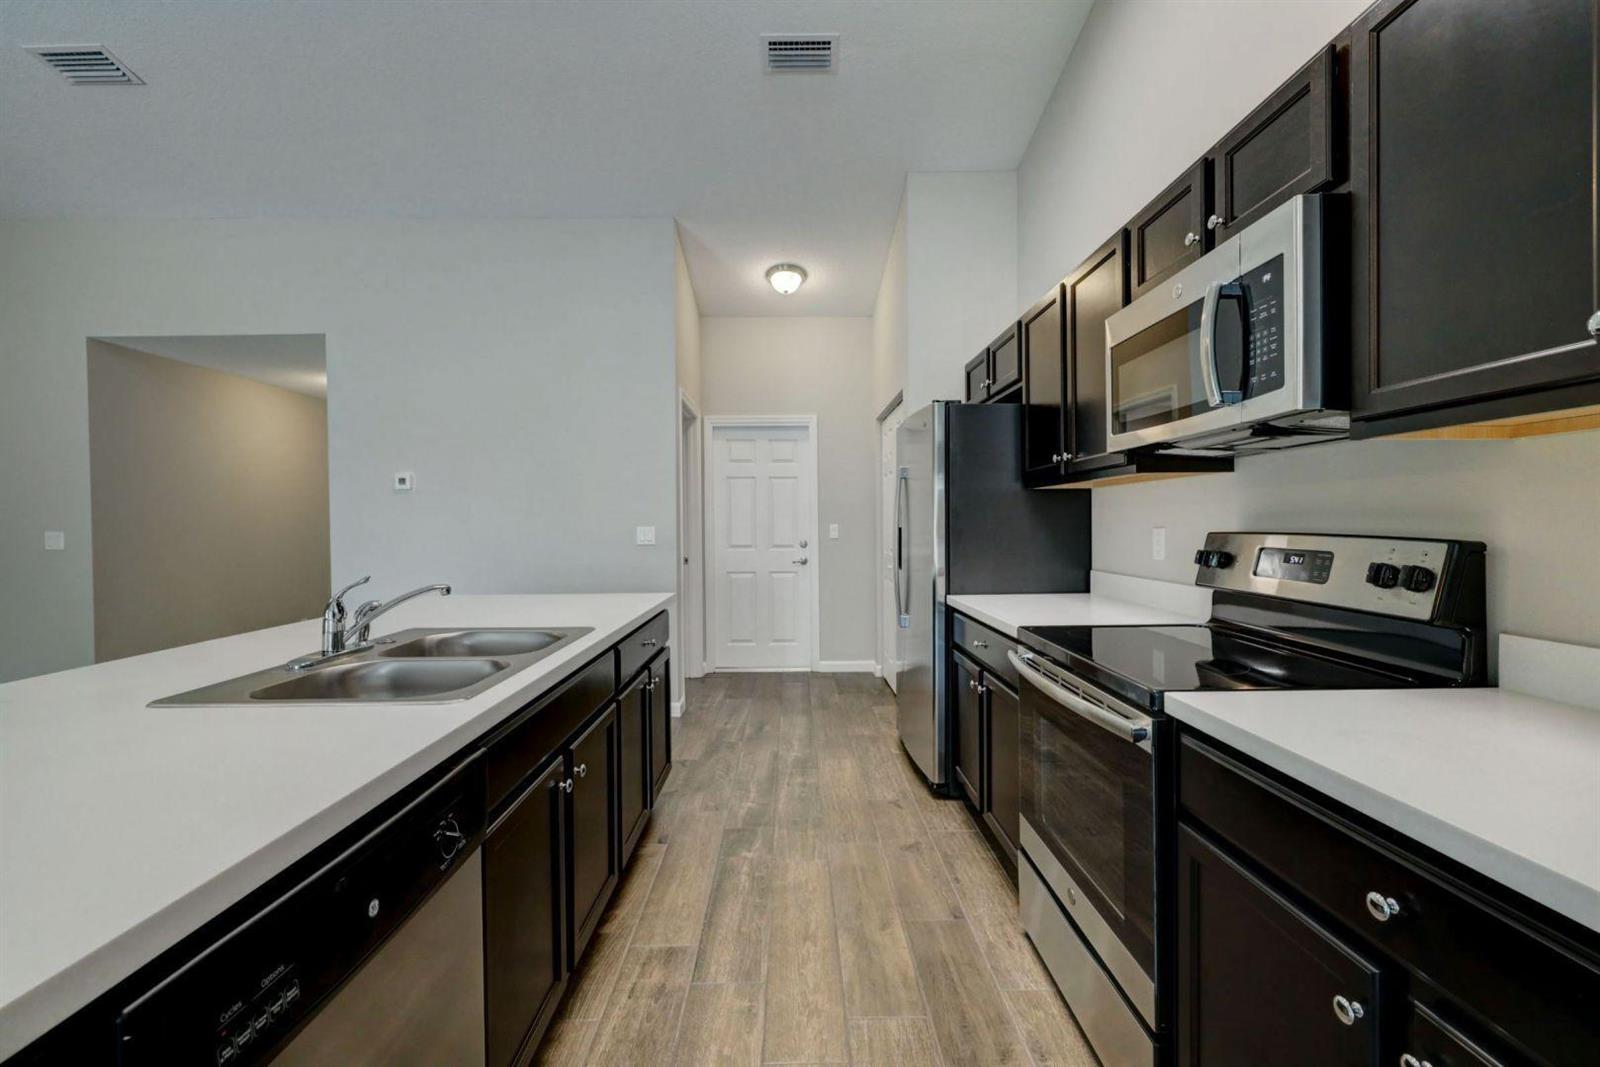
Designed for easy Florida living, this upgraded Verona I offers 4 bedrooms, 2 baths, a 2-car garage, and 1,915 sq ft of living space. Impact windows and tile flooring throughout provide added peace of mind and low-maintenance living. The open kitchen and great room flow to a covered patio, while the split floor plan keeps the private primary suite separate from three guest bedrooms. Features include wood cabinetry, Energy Star appliances, pantry storage, solid-surface counters, and a dedicated laundry room. Conveniently located near shopping, dining, schools, and everyday essentials, with easy access to I-95 and Florida's Turnpike. PHOTOS ARE OF A PREVIOUS VERONA MODEL, SWIFT AVE HAS UPGRADED TILE FLOORING EVERYWHERE, ( NO CARPETS ) AND IMPACT RESISTANT WINDOWS.
/u.realgeeks.media/grantandassoiatesfl/header.png)
Additional Information
- Days on Market
- 33
- View
- Canal, Other, Canal View, Other Water View
- Tax Amount
- $8,592
- Parcel Number
- 342055005300003
- #Garage Spaces
- 2
- Bedroom Description
- Primary Bath Shower, Primary Bath Tub
- Front Exposure
- Southeast
- Lot Size
- 10,000
- Parking Restrictions
- 2 Or More Spaces, Driveway, Parking Garage
- Pet Restrictions
- Yes
- Pets Allowed
- Yes
- Address
- 1913 Sw Swift Avenue, Port St. Lucie
- SqFt Liv Area
- 1,915
- Year Built
- 2023
- Design
- One Story, Mediterranean, Modern/Contemporary
- Development Name
- Port St Lucie Section 11
- Style
- House
- Construction Type
- CBS Construction, Slab Construction
- Interior Features
- Built-in Features, Custom Mirrors, Entrance Foyer, Pantry, Split Bedroom, Volume Ceilings, Walk-In Closet(s), Great Room
Mortgage Calculator
Listing Courtesy of Keyes Platinum Group, Contact: