58 Ann Lee Lane, Tamarac, FL 33319
- $239,900
- 2
- BD
- 1,475
- SqFt




- List Price
- $239,900
- MLS#
- B26059993
- Status
- ACTIVE
- Type
- Townhome
- Bedrooms
- 2
- Full baths
- 2
- Half baths
- 1
- Living Area
- 1,475
Property Description
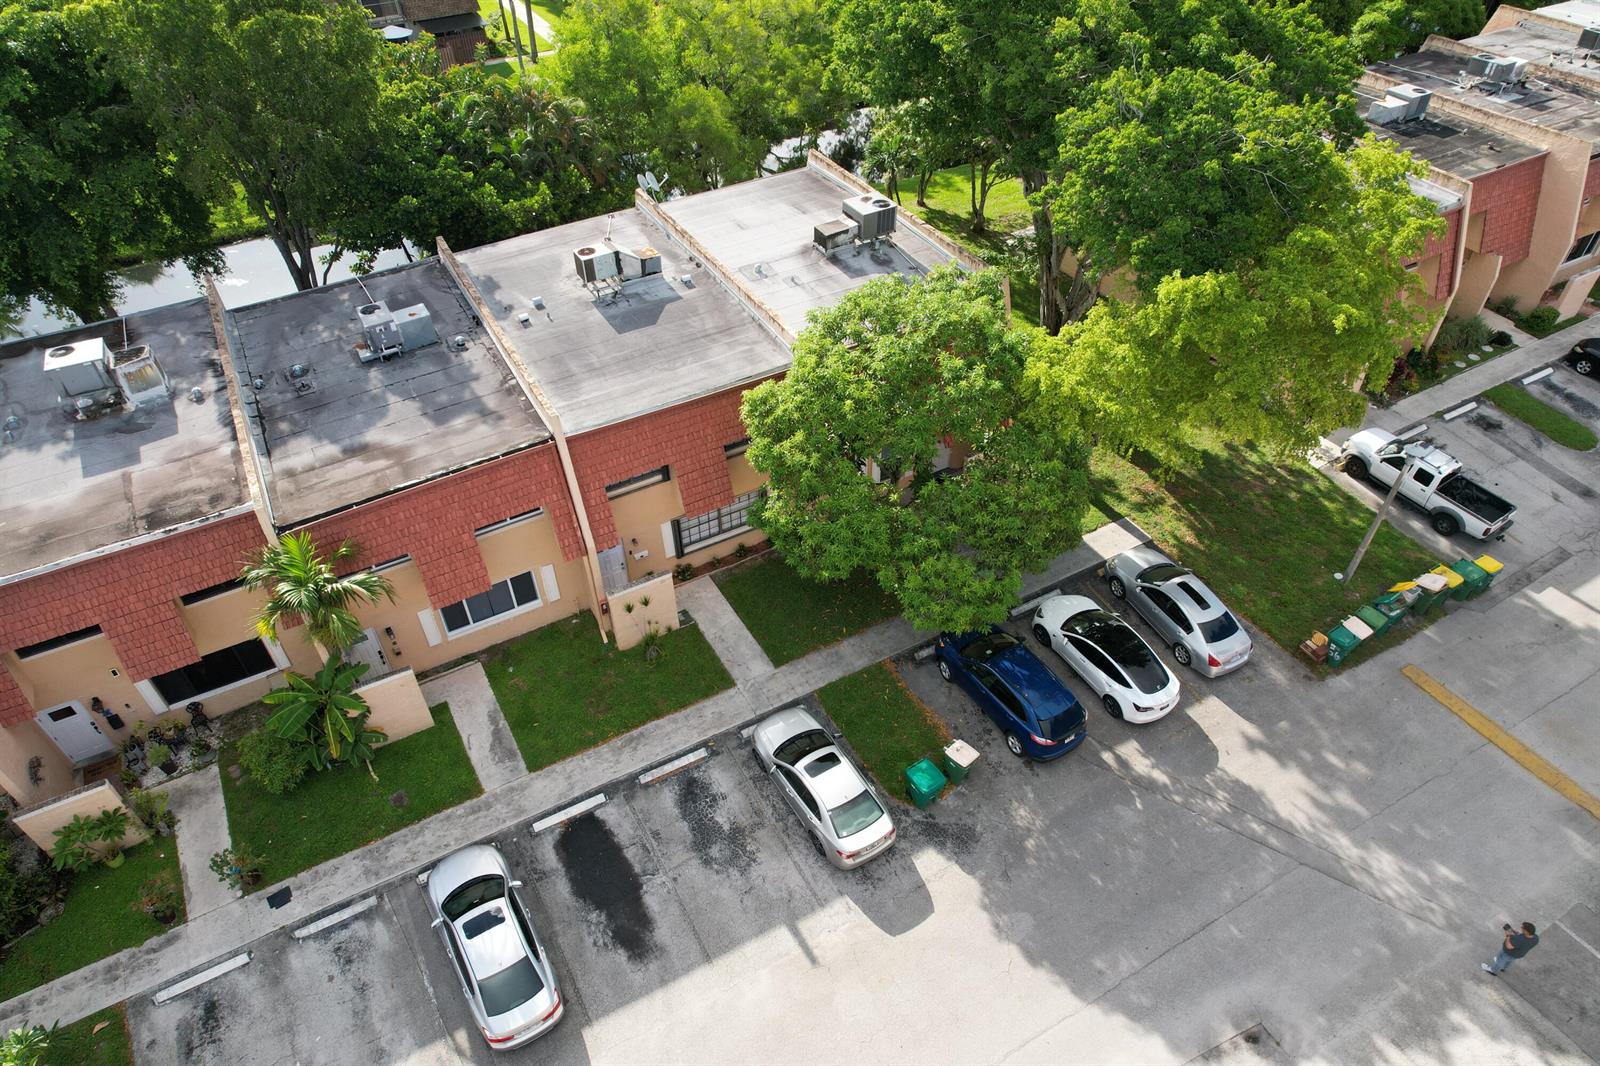
Welcome to this charming canal-front corner unit, offering peaceful water views and a serene setting in the heart of Tamarac. Featuring impact windows and a beautifully renovated kitchen, this home also offers the potential to easily convert the layout into a 3-bedroom residence. The spacious primary suite includes two walk-in closets and a private terrace, perfect for enjoying your morning coffee or unwinding at the end of the day. The second bedroom features its own private bathroom, providing added comfort and privacy for guests or family members. Enjoy outdoor living with a large screened porch and an expansive patio, ideal for entertaining or simply relaxing by the canal. Major updates include a new roof (2024), along with recently replaced appliances and mechanical systems,
/u.realgeeks.media/grantandassoiatesfl/header.png)
Additional Information
- Days on Market
- 12
- Interior Features
- Closet Cabinetry, Pantry, Walk-In Closet(s), Family Room
- Tax Amount
- $3,414
- Waterfront Description
- Canal Front, Canal Width 1-80 Feet, Canal
- Parcel Number
- 494111ad3270
- Bedroom Description
- Primary Bedroom Upstairs
- Front Exposure
- South
- Association Fee
- $328
- Unit View
- Canal, Garden, Water, Canal View
- Parking Restrictions
- 2 Or More Spaces, Limited # Of Vehicle, No Boats, No Rv/Boats
- Pet Restrictions
- Yes
- Pets Allowed
- Yes
- Elementary School
- Pinewood
- SqFt Liv Area
- 1,475
- Amenities
- Basketball Court, Clubhouse, Clubhouse-Clubroom, Tennis Court(s)
- Year Built
- 1974
- Style
- Townhouse
- Restrictions
- Assoc Approval Required, No Trucks/Rv'S
- Development Name
- Shaker Village Phase 1
- Middle School
- Silver Lks Middle
- Senior High School
- Boyd H Anderson
- Construction Type
- CBS Construction, Slab Construction
Mortgage Calculator
Listing Courtesy of STX Realty LLC, Contact: