4618 Sw Leeward Street, Port St. Lucie, FL 34953
- $471,352
- 3
- BD
- 2
- BA
- 1,540
- SqFt



- List Price
- $471,352
- MLS#
- B26061552
- Subdivision
- Port St Lucie Section 34
- Status
- ACTIVE
- Type
- Single Family Residential
- Bedrooms
- 3
- Full baths
- 2
- Living Area
- 1,540
Property Description
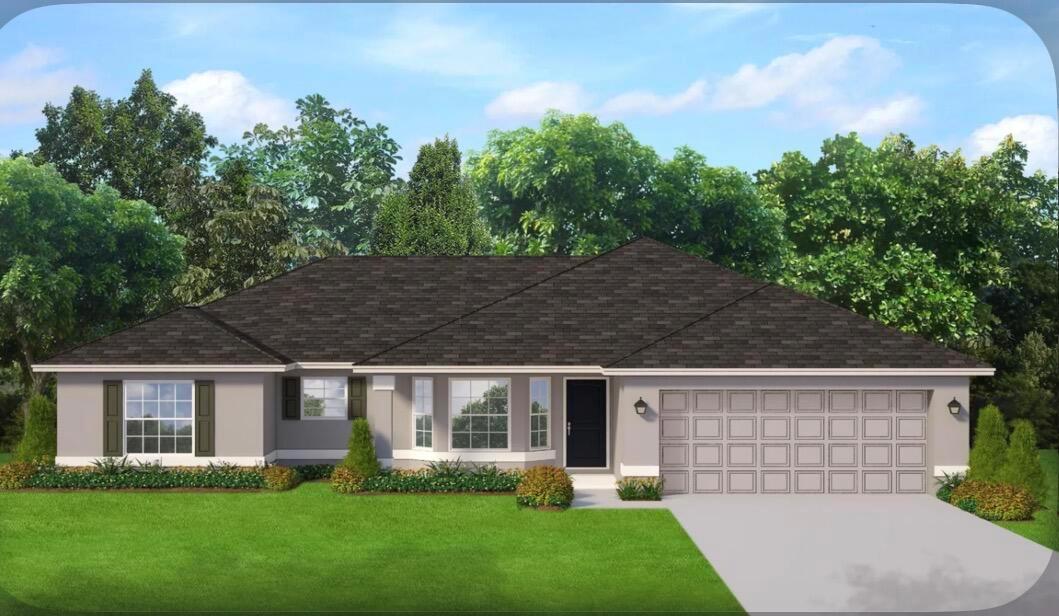
*Secure an estimated monthly principal and interest payment of $$2,785.84 on a FHA 30yrFixed BUY your rate down with 20K FLEX CASH. *Under Construction! *AVAILABLE FALL 2026! $1,000 DEPOSIT (EMD) with approved lender. Also, save thousands in closing costs when using Builder's preferred lender. This beautifully crafted new home (SAMPLE PHOTOS) offers 3beds|2 baths and true 2 car garage. Owner's Suite boasts, double sinks, separate tub & walk-in shower. The spacious living area designed with vaulted ceilings, tile throughout main living areas & open, large granite kitchen island,also granite countertops! Plus, a beautiful covered back patio!! Ideally located with quick access to shopping, dining, beaches & Tradition Square. Builder warranty included—an exceptional value and opportunity
/u.realgeeks.media/grantandassoiatesfl/header.png)
Additional Information
- Days on Market
- 57
- Tax Amount
- $2,379
- Parcel Number
- 342066512050006
- #Garage Spaces
- 2
- Bedroom Description
- Entry Level, Primary Bath Shower, Primary Bath Tub
- Front Exposure
- East
- Special Information
- Under Construction
- Lot Size
- 11,761
- Parking Restrictions
- 2 Or More Spaces, Driveway, Parking Garage
- Pet Restrictions
- Yes
- Pets Allowed
- Yes
- Address
- 4618 Sw Leeward Street, Port St. Lucie
- SqFt Liv Area
- 1,540
- Year Built
- 2026
- Design
- One Story
- Development Name
- Port St Lucie Section 34
- Style
- House
- Restrictions
- No Restrictions
- Construction Type
- CBS Construction, Slab Construction
- Interior Features
- Cooking Island, Pantry, Pull Down Stairs, Split Bedroom, Vaulted Ceiling(s), Volume Ceilings, Walk-In Closet(s), Great Room, Other, Storage
Mortgage Calculator
Listing Courtesy of Adams Homes Realty Inc, Contact: