977 Se Crosswood Way, Port St. Lucie, FL 34984
- $379,000
- 3
- BD
- 2
- BA
- 1,610
- SqFt




- List Price
- $379,000
- Price Change
- ▼ $10,000 1790250863
- MLS#
- B26063832
- Subdivision
- Veranda Preserve West Phas
- Status
- ACTIVE
- Type
- Single Family Residential
- Bedrooms
- 3
- Full baths
- 2
- Living Area
- 1,610
Property Description
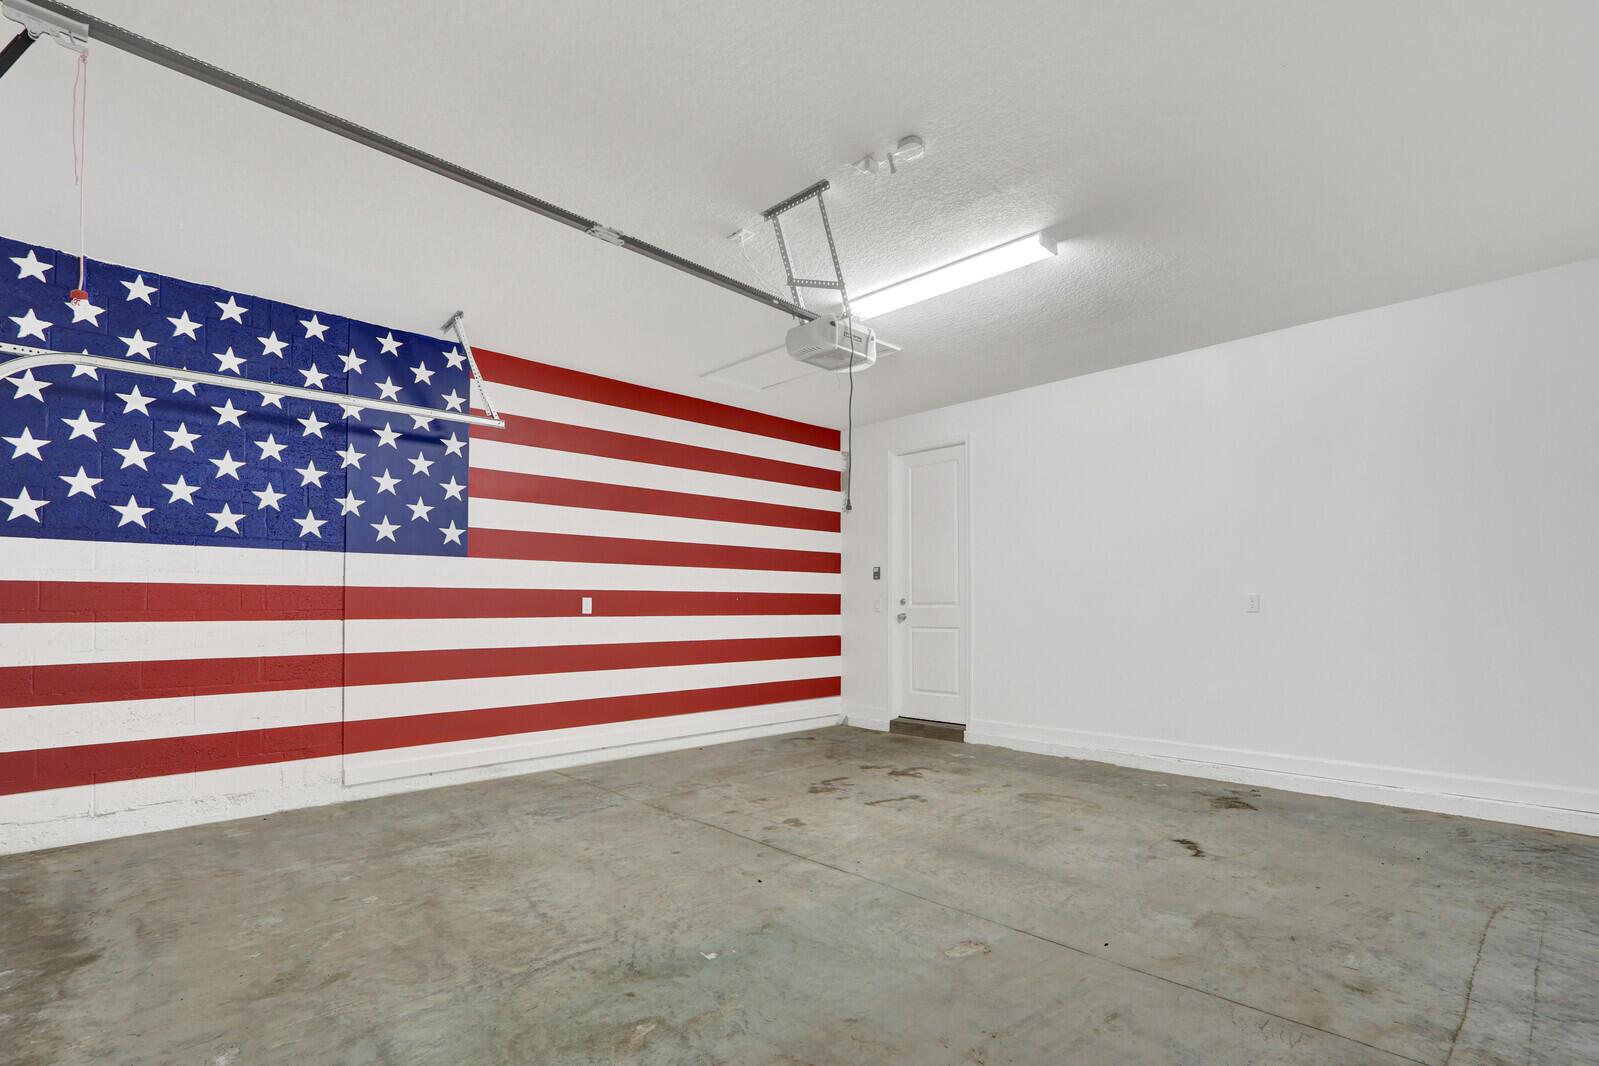
Welcome to 977 SE Crosswood Way in desirable Veranda Preserve! This beautifully maintained Lennar Jacaranda model offers 3 bedrooms, 2 baths, a 2-car garage and a peaceful lakefront setting. The interior has been freshly painted and the home is spotlessly clean and move-in ready. Enjoy an open, comfortable floor plan and relaxing water views from your backyard. The full community clubhouse and amenities are just a short walk away, making it easy to enjoy the Florida lifestyle. Publix, dining, shopping and everyday conveniences are directly across the street from the community. Commuters will appreciate the excellent location near the entrance to Florida's Turnpike for easy north/south travel. A wonderful combination of lakefront living, community amenities and outstanding convenience!
/u.realgeeks.media/grantandassoiatesfl/header.png)
Additional Information
- Days on Market
- 13
- View
- Lake, Water, Lake View
- Tax Amount
- $10,812
- Pool
- Yes
- Parcel Number
- 443450200940001
- Pool Description
- Community
- #Garage Spaces
- 2
- Bedroom Description
- Primary Bath Shower
- Front Exposure
- East
- Association Fee
- $257
- Lot Size
- 7,187
- Parking Restrictions
- 2 Or More Spaces, Driveway, No Boats, Parking Garage, No Rv/Boats
- Pet Restrictions
- Yes
- Pets Allowed
- Yes
- Address
- 977 Se Crosswood Way, Port St. Lucie
- SqFt Liv Area
- 1,610
- Year Built
- 2023
- Design
- Ranch, One Story
- Development Name
- Veranda Preserve West Phas, Veranda Preserve
- Style
- House
- Restrictions
- Assoc Approval Required, Ok To Lease With Res, No Daily Rentals, No Trucks/Rv'S
- Construction Type
- CBS Construction, Slab Construction
- Interior Features
- Entrance Foyer, Pantry, Split Bedroom, Volume Ceilings, Walk-In Closet(s), Storage
Mortgage Calculator
Listing Courtesy of RE/MAX of Stuart, Contact: