6840 Sw 16th Street, Pembroke Pines, FL 33023
- $639,000
- 4
- BD
- 2,023
- SqFt




- List Price
- $639,000
- MLS#
- B26081147
- Subdivision
- Pembroke Pines
- Status
- ACTIVE
- Type
- Single Family Residential
- Bedrooms
- 4
- Full baths
- 2
- Half baths
- 1
- Living Area
- 2,023
Property Description
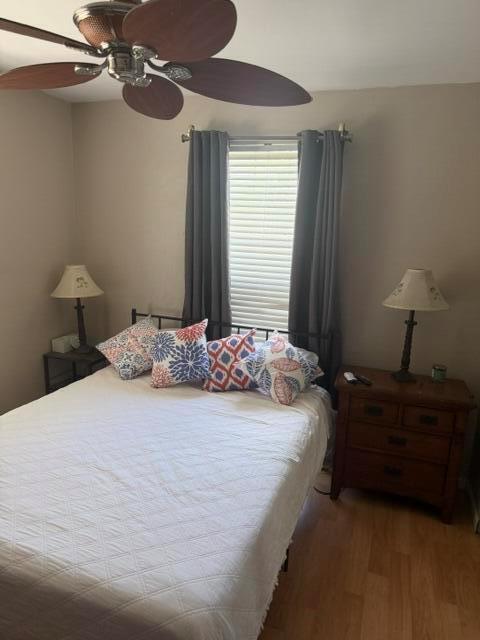
Welcome to this spacious 4-bedroom, 2.5-bathroom home in Pembroke Pines, situated on an impressive 12,700 sq. ft. lot with plenty of room to enjoy the outdoors. The expansive backyard features a pool with a new pump, along with ample space for BBQs, entertaining, relaxation, and play areas. Inside, you'll find a large living room and dining area, plus a well-equipped kitchen with all appliances included and abundant cabinet and countertop space. The 2-car garage has been thoughtfully divided to provide additional versatile space that can be used as a bonus room, office, storage area, or multipurpose space. The dividing wall can also be removed to restore the garage to its full size Conveniently located with easy access to both Miami and Fort Lauderdale, this home is close to transportation
/u.realgeeks.media/grantandassoiatesfl/header.png)
Additional Information
- Days on Market
- 3
- Tax Amount
- $2,924
- Pool
- Yes
- Parcel Number
- 514123040470
- Pool Description
- Equipment Stays, Free Form
- #Garage Spaces
- 2
- Front Exposure
- North
- Lot Size
- 12,723
- Exterior Features
- Exterior Lights
- Parking Restrictions
- 2 Or More Spaces, Driveway, Parking Garage
- Pet Restrictions
- Yes
- Pets Allowed
- Yes
- Address
- 6840 Sw 16th Street, Pembroke Pines
- Elementary School
- Pembroke Pines
- SqFt Liv Area
- 2,023
- Year Built
- 1967
- Design
- Ranch, One Story
- Development Name
- Pembroke Pines, Pines Village
- Style
- House
- Middle School
- Apollo
- Senior High School
- Mcarthur
- Restrictions
- No Restrictions
- Construction Type
- CBS Construction
- Interior Features
- Entrance Foyer, Split Bedroom, Volume Ceilings, Walk-In Closet(s)
Mortgage Calculator
Listing Courtesy of Allstar Realty Inc, Contact: