9841 Sw Isabelline Drive, Port St. Lucie, FL 34987
- $459,900
- 2
- BD
- 2
- BA
- 1,969
- SqFt




- List Price
- $459,900
- Price Change
- ▼ $5,000 1784489524
- MLS#
- F10551023
- Subdivision
- Telaro
- Status
- ACTIVE WITH CONTRACT
- Type
- Single Family Residential
- Bedrooms
- 2
- Full baths
- 2
- Living Area
- 1,969
Property Description
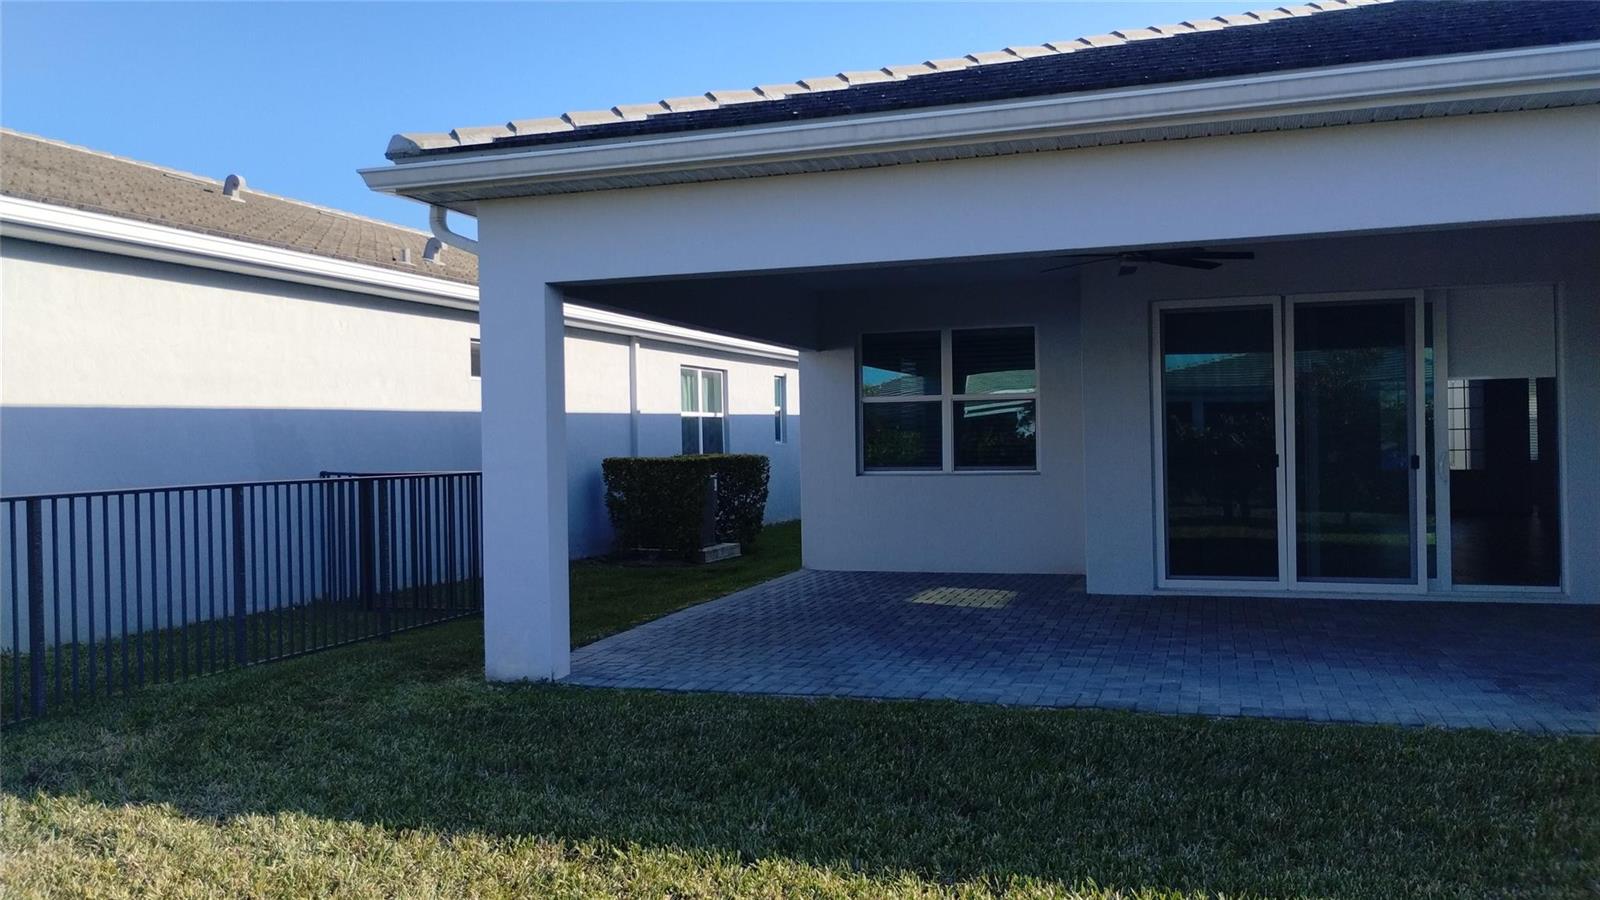
Pristine Sage model, never occupied residence in a gated 55+ community. Offers 2 bedrooms plus a flex room with French doors ideal for office or den, 2 full baths, tile flooring thruout. Dedicated laundry room with washer/dryer, 2 car garage, patio and an extended, covered lanai. $36K in structural options plus $60K in design upgrades. 75" TV included. All Window coverings, Motorized shades on rear sliders.Experience the ultimate in luxury resort living with our expansive 20,000 sf clubhouse. This stunning venue offers both indoor and outdoor spaces for every occasion. Resort-style pool, stay active in the state-of-the-art exercise studio, Pickle Ball and Tennis. Explore your culinary creativity in the demonstration kitchen, or tap into your artistic side in the inspiring art studio.
/u.realgeeks.media/grantandassoiatesfl/header.png)
Additional Information
- Days on Market
- 200
- View
- Other, Other Water View
- Tax Amount
- $8,609
- Pool
- Yes
- Parcel Number
- 432260402030008
- Pool Description
- Community
- #Garage Spaces
- 2
- Bedroom Description
- Entry Level, Primary Bath Shower
- Front Exposure
- South
- Association Fee
- $618
- Parking Restrictions
- 2 Or More Spaces, Driveway, Parking Garage
- Pet Restrictions
- Yes
- Pets Allowed
- Yes
- Address
- 9841 Sw Isabelline Drive, Port St. Lucie
- SqFt Liv Area
- 1,969
- Year Built
- 2023
- Design
- One Story
- Development Name
- Telaro
- Style
- House
- Construction Type
- Concrete Block Construction
- Interior Features
- First Floor Entry, Cooking Island, Laundry Tub, Pantry, Split Bedroom, Walk-In Closet(s), Den/Library/Office, Utility Room/Laundry
Mortgage Calculator
Listing Courtesy of Realty One Group Engage, Contact: