5550 Ne 26th Avenue, Fort Lauderdale, FL 33308
- $1,400,000
- 3
- BD
- 3
- BA
- 1,866
- SqFt




- List Price
- $1,400,000
- Price Change
- ▲ $75,000 1782869274
- MLS#
- F10552886
- Subdivision
- Golf Estates
- Status
- ACTIVE
- Type
- Single Family Residential
- Bedrooms
- 3
- Full baths
- 3
- Living Area
- 1,866
Property Description
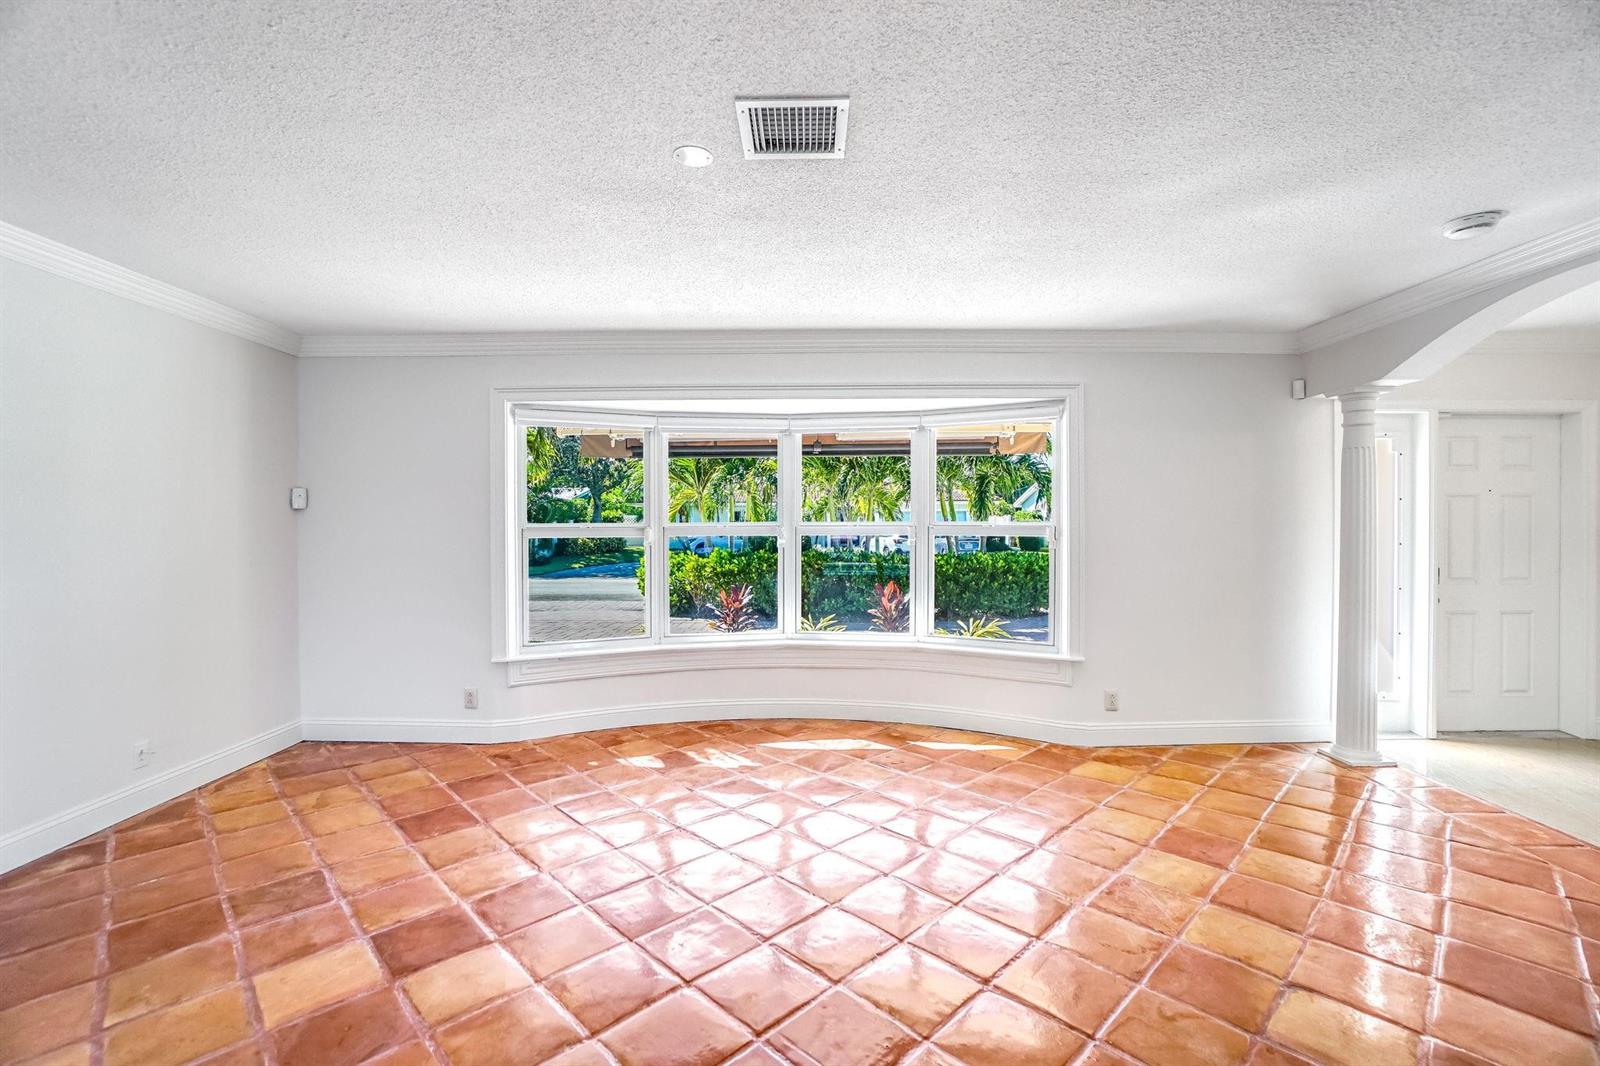
PRICED TO SELL! Experience waterfront ocean access living neighboring The Landings. 3 bedrooms, 3 full bathrooms pool home with 2-car garage, circular driveway, 80 feet of canal frontage. The home features a split-bedroom floor plan, walk in closets, open living areas with all impact windows and doors, updates including a 2019 roof, 2020 A/C, and newer electrical panels. Designed for entertaining, the split-level outdoor retreat offers a resurfaced heated pool, paver deck, and sweeping canal views. This home is tucked away on a quiet street that offers both privacy and a peaceful setting. Perfect for boaters or land lovers alike, this residence captures the coveted South Florida lifestyle with convenient access to the Intracoastal, beaches, dining, and all that Fort Lauderdale offers
/u.realgeeks.media/grantandassoiatesfl/header.png)
Additional Information
- Days on Market
- 179
- View
- Canal, Pool, Canal View
- Waterfront Description
- Canal Front, Canal Width 1-80 Feet, Fixed Bridge(S), Canal
- Tax Amount
- $8,615
- Water Access
- Dock Available, Private Dock, Restricted Salt Water Access, Parking, Private Dock
- Pool
- Yes
- Parcel Number
- 494213080250
- Pool Description
- Heated, Screen Enclosure
- #Garage Spaces
- 2
- Bedroom Description
- At Least 1 Bedroom Ground Level, Primary Bedroom Ground Level, Primary Bath Shower, Primary Bath Tub
- Front Exposure
- West
- Lot Size
- 8,792
- Exterior Features
- Exterior Lights
- Parking Restrictions
- 2 Or More Spaces, Circular Driveway, Driveway, Parking Garage, Paver Block
- Pet Restrictions
- Yes
- Pets Allowed
- Yes
- Address
- 5550 Ne 26th Avenue, Fort Lauderdale
- Elementary School
- Mcnab
- SqFt Liv Area
- 1,866
- Year Built
- 1976
- Design
- One Story
- Development Name
- Golf Estates
- Style
- House
- Middle School
- Pompano B.Middle
- Senior High School
- Northeast
- Restrictions
- No Restrictions
- Construction Type
- CBS Construction
- Interior Features
- First Floor Entry, Cooking Island, Entrance Foyer, Pantry, Split Bedroom, Walk-In Closet(s), Family Room, Utility Room/Laundry
- Section
- 13
Mortgage Calculator
Listing Courtesy of RE/MAX Consultants Realty 1, Contact: