1143 Sw Estaugh Avenue, Port St. Lucie, FL 34953
- $525,000
- 4
- BD
- 3
- BA
- 1,941
- SqFt




- List Price
- $525,000
- MLS#
- R11047420
- Subdivision
- Port St Lucie Section 23
- Status
- ACTIVE
- Type
- Single Family Residential
- Bedrooms
- 4
- Full baths
- 3
- Living Area
- 1,941
Property Description
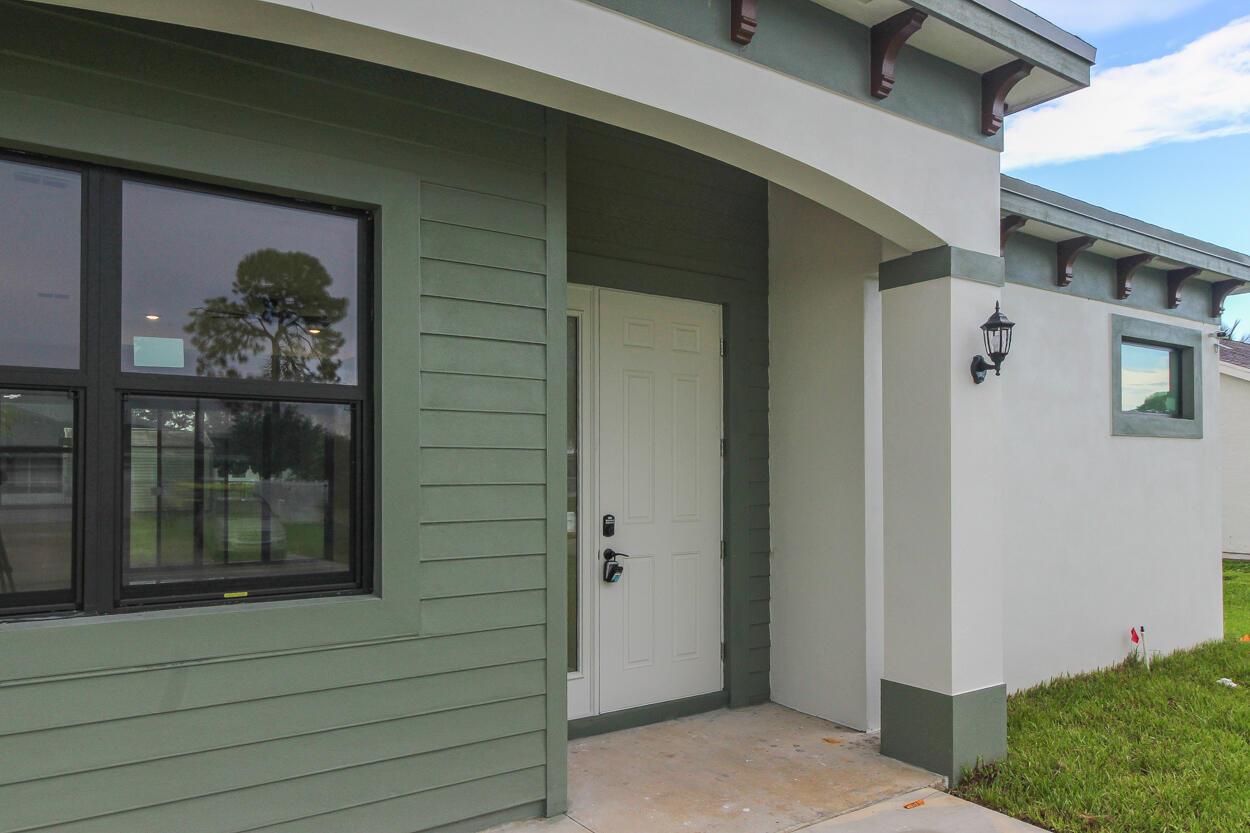
OVE-IN READY This Family-Friendly home offers 4 bedrooms, 3 baths and an office area approximately 2676 Sq Ft space. The home comes with 2 car garage and spacious private patio, walk in closet in master suite with high-end stainless-steel appliances. 10/11' Ceiling height and 8' doors. Close to major expressway I-95 & Florida's Turnpike, Beaches, Local shops, and most importantly good schools. Excellent neighborhood to grow your family. Great opportunity customize and have your custom home. Less than 5 miles to all shopping places in Tradition. Construction Complete, Move-In ready
/u.realgeeks.media/grantandassoiatesfl/header.png)
Additional Information
- Days on Market
- 459
- Tax Amount
- $1,205
- Pool
- Yes
- Parcel Number
- 342053523640005
- Pool Description
- Pool Bath
- #Garage Spaces
- 2
- Bedroom Description
- At Least 1 Bedroom Ground Level, Primary Bedroom Ground Level, Primary Bath Shower
- Front Exposure
- Northeast
- Special Information
- New Construction
- Lot Size
- 10,000
- Exterior Features
- Room For Pool
- Parking Restrictions
- 2 Or More Spaces, Parking Garage
- Pet Restrictions
- Yes
- Pets Allowed
- Yes
- Address
- 1143 Sw Estaugh Avenue, Port St. Lucie
- Elementary School
- Windmill Point
- SqFt Liv Area
- 1,941
- Year Built
- 2025
- Development Name
- Port St Lucie Section 23
- Style
- House
- Middle School
- Manatee
- Senior High School
- St Lucie West Centennial
- Restrictions
- No Restrictions
- Construction Type
- Concrete Block Construction, CBS Construction, Stucco
- Interior Features
- Built-in Features, Closet Cabinetry, Cooking Island, Custom Mirrors, Vaulted Ceiling(s), Walk-In Closet(s), Den/Library/Office, Great Room, Other, Utility Room/Laundry
Mortgage Calculator
Listing Courtesy of Mag Realty & Associates Inc, Contact: