211 Nw Pleasant Grove Way, Port St. Lucie, FL 34986
- $535,000
- 4
- BD
- 3
- BA
- 3,040
- SqFt


- List Price
- $535,000
- Price Change
- ▼ $2,000 1784138818
- MLS#
- R11150964
- Subdivision
- Magnolia Lakes At St Lucie
- Status
- ACTIVE
- Type
- Single Family Residential
- Bedrooms
- 4
- Full baths
- 3
- Living Area
- 3,040
Property Description
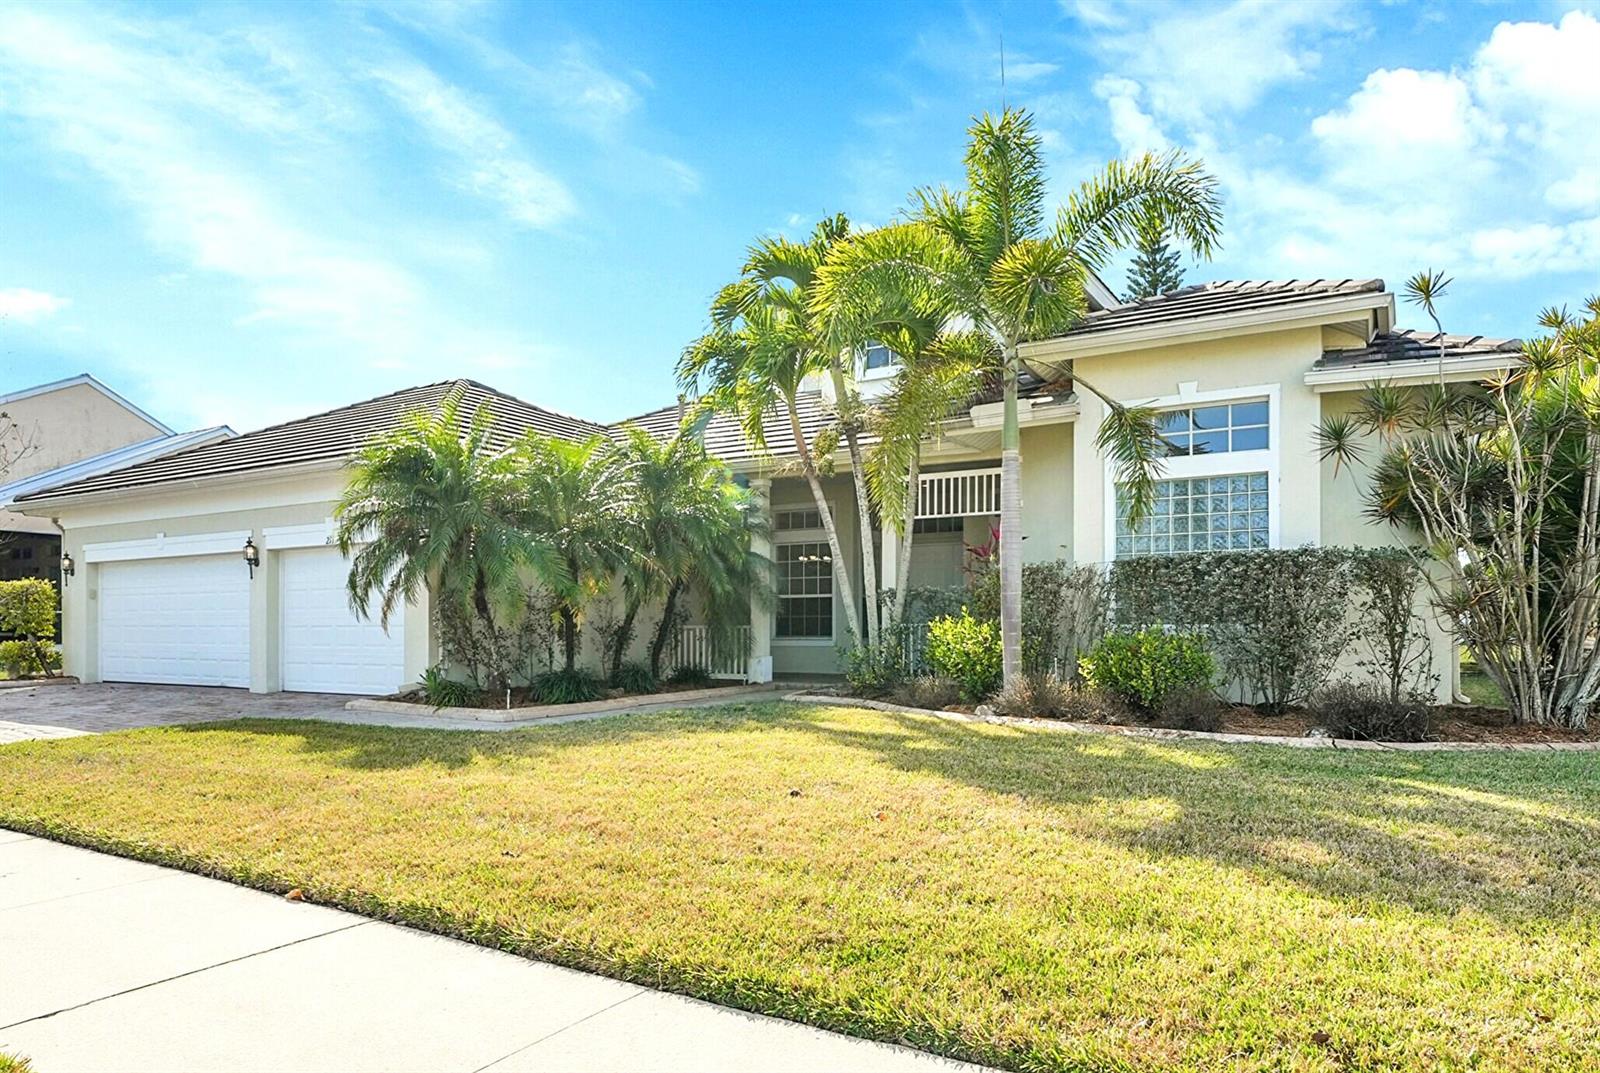
* * *Spacious 4-bedroom plus Den and Flex Room (that could easily be a 5th bedroom), 3-bath, 1-story home with a 3-car garage offers over 3,000 sq ft of living space on an oversized lot in the gated Magnolia Lakes community. Features include a split floor plan, high ceilings, crown molding, wood-look laminate flooring, diagonal tile, and an open-concept layout. The kitchen has a gas range, Thermador range hood, 42'' wood cabinets and granite countertops. Additional highlights include two HVAC systems, Whole-house generator, Nest thermostats, Ring doorbell and tankless water heater. French doors lead to a serene screened patio. Low $285/month HOA includes lawn care, pool, fitness center, internet, tennis/pickleball, and playground. No CDD. Convenient to I-95, shopping, dining, & more.
/u.realgeeks.media/grantandassoiatesfl/header.png)
Additional Information
- Days on Market
- 228
- View
- Garden, Other, Other Water View
- Tax Amount
- $11,491
- Pool
- Yes
- Parcel Number
- 332450101160008
- Pool Description
- Community
- #Garage Spaces
- 3
- Bedroom Description
- Entry Level, Primary Bath Shower, Sitting Area - Primary Bedroom, Primary Bath Tub
- Front Exposure
- Northeast
- Association Fee
- $285
- Lot Size
- 10,890
- Exterior Features
- West Of Us1, None
- Parking Restrictions
- 2 Or More Spaces, Driveway, Parking Garage, Paver Block
- Pet Restrictions
- Yes
- Pets Allowed
- Yes
- Address
- 211 Nw Pleasant Grove Way, Port St. Lucie
- SqFt Liv Area
- 3,040
- Year Built
- 2004
- Design
- One Story
- Development Name
- Magnolia Lakes At St Lucie, Magnolia Lakes
- Style
- House
- Restrictions
- Assoc Approval Required, Other Restrictions
- Construction Type
- Concrete Block Construction, CBS Construction, Stucco
- Interior Features
- Cooking Island, Entrance Foyer, French Doors, Laundry Tub, Pantry, Pull Down Stairs, Roman Tub, Split Bedroom, Vaulted Ceiling(s), Volume Ceilings, Walk-In Closet(s), Den/Library/Office, Family Room, Other, Utility Room/Laundry
Mortgage Calculator
Listing Courtesy of Keller Williams Realty of PSL, Contact: