6144 Alexandria Circle, Fort Pierce, FL 34982
- $275,000
- 3
- BD
- 2
- BA
- 1,955
- SqFt




- Sold Price
- $275,000
- List Price
- $275,000
- Closing Date
- Sep 15, 2026
- MLS#
- R11151665
- Subdivision
- Palm Grove Subdivision
- Status
- CLOSED
- Type
- Single Family Residential
- Bedrooms
- 3
- Full baths
- 2
- Living Area
- 1,955
Property Description
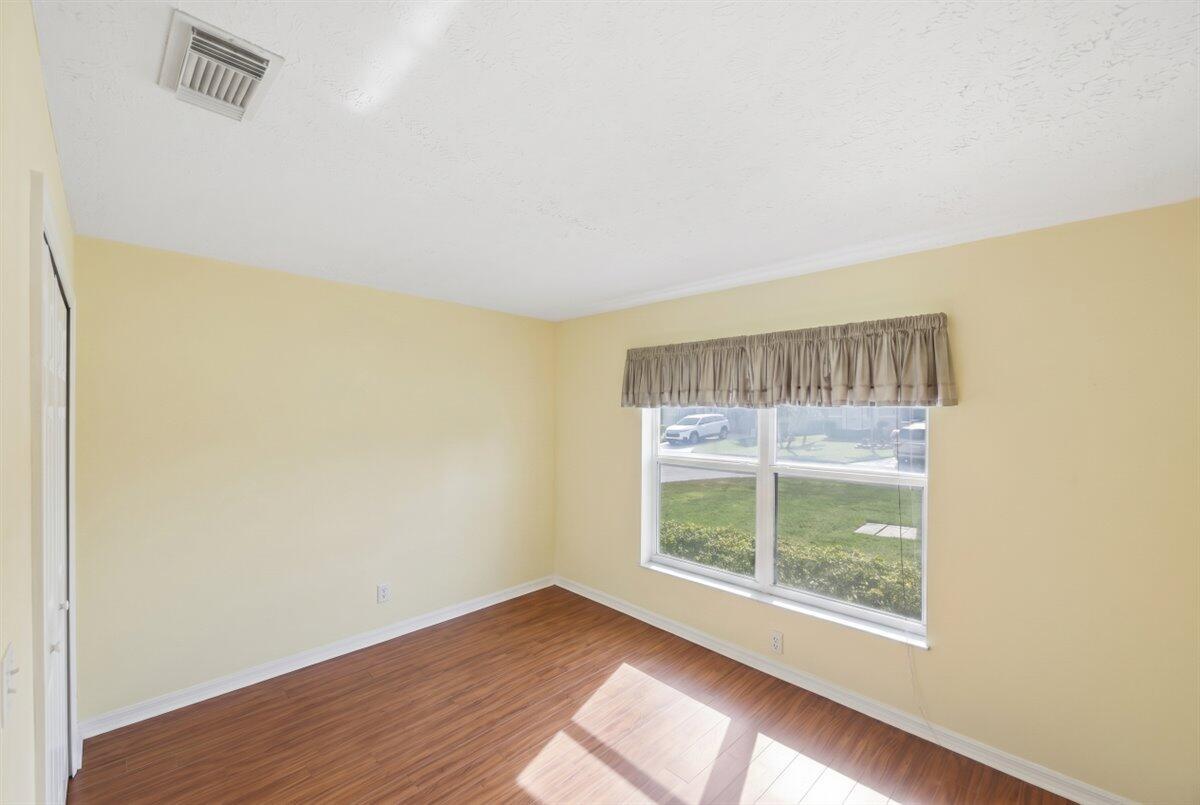
Welcome home to this impeccably kept home in a 55+ gated community. Great amenities: clubhouse, pool and social activities. Bright, open layout with thoughtful updates throughout: refreshed kitchen and baths, newer appliances/fixtures, and fresh paint/flooring. Split primary suite for privacy; flexible guest room/den. Enjoy Florida living and low-maintenance yard. Truly move-in ready—nothing to fix. Complete Accordian Hurrican Shutters. Minutes to shopping, dining, US-1 and I-95. Easy to show! Home Generator installed 2021 with transferable warranty until 2031 Roof Installed 2019 Water, sewer, cable and internet included in HOA Monthly fees. Amazing value making this a must see home
/u.realgeeks.media/grantandassoiatesfl/header.png)
Additional Information
- Days on Market
- 214
- Tax Amount
- $543
- Pool
- Yes
- Parcel Number
- 341050303150003
- Pool Description
- Community
- #Garage Spaces
- 2
- Bedroom Description
- At Least 1 Bedroom Ground Level, Primary Bedroom Ground Level
- Front Exposure
- South
- Association Fee
- $370
- Lot Size
- 5,227
- Parking Restrictions
- 2 Or More Spaces, Parking Garage
- Pet Restrictions
- Yes
- Pets Allowed
- Yes
- Address
- 6144 Alexandria Circle, Fort Pierce
- Elementary School
- Savanna Ridge Elementary
- SqFt Liv Area
- 1,955
- Year Built
- 1999
- Design
- Ranch
- Development Name
- Palm Grove Subdivision
- Style
- House
- Middle School
- Northport K-8 School
- Senior High School
- Port St Lucie
- Restrictions
- Assoc Approval Required
- Construction Type
- CBS Construction
- Interior Features
- Vaulted Ceiling(s), Family Room, Utility Room/Laundry
Mortgage Calculator
Listing Courtesy of RE/MAX Gold, Contact:
Selling Office: A & D Realty.