3 Los Gatos Lane, Port St. Lucie, FL 34952
- $158,000
- 2
- BD
- 2
- BA
- 1,474
- SqFt




- Sold Price
- $158,000
- List Price
- $164,900
- Closing Date
- Sep 29, 2026
- MLS#
- R11152715
- Subdivision
- Spanish Lakes One
- Status
- CLOSED
- Type
- Single Family Residential
- Bedrooms
- 2
- Full baths
- 2
- Living Area
- 1,474
Property Description
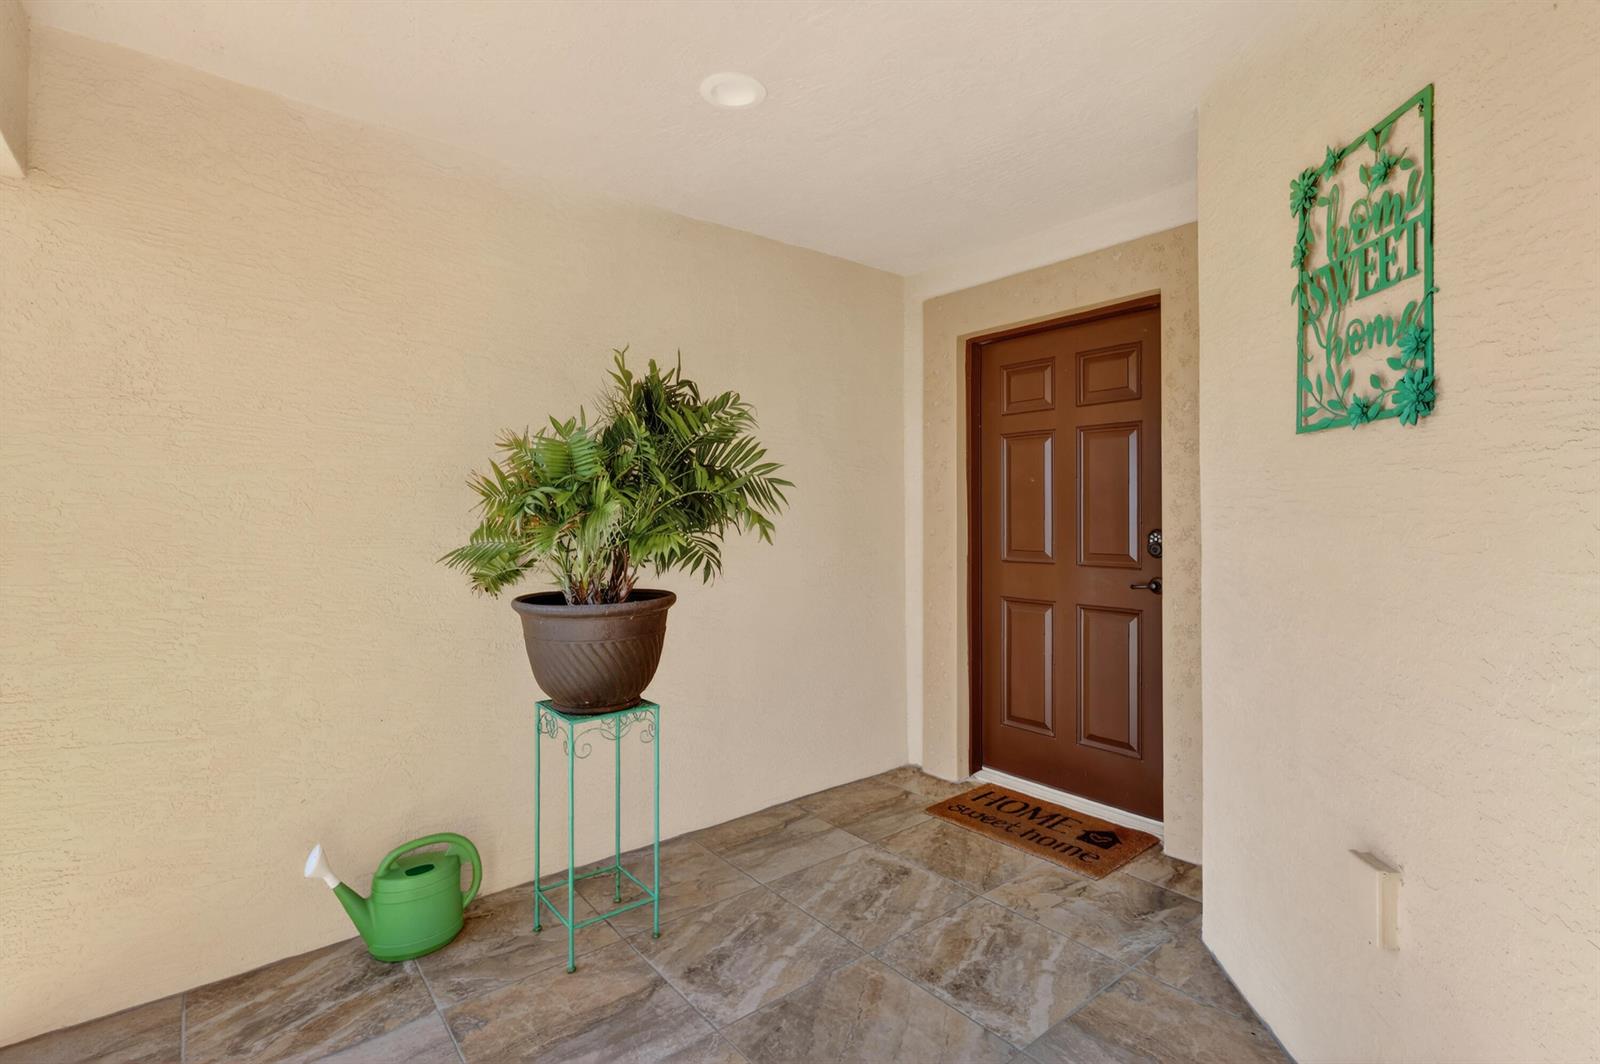
Reduced to Sell! ELEGANT, DURABLE & SAFE this 2018 2bed/2bath home w/ Only 1 owner is BUILT to LAST w/ Concrete Block House, IMPACT WINDOWS & a Metal Roof built over 5/8'' Plywood for maxstrength. KeyPadEntry, OpenConcept, Vaulted Ceilings,H20 Purify System throughout,LED Recessed Lights,Ceiling Fans,GRANITE Counters,Custom Window Treatmnts, StainlessSteel, Appl, 2024 Wash/Dryer, Master w/ walk-in closet & en-suite.Tiled & Shaded Front Porch & Lrg Screened, Tiled Lanai w/ Privacy Shades. Driveway coated w/ 24hour floor. PRIME LOCATION; beach, shopping,mall,grocery, bank,hospital,postal & more! Lot lease 646.36 includes trash, lawn care, Clubhouse w/Activities, Private FREE Golf,Heated Pool,Spa,Fitness,Pickleball,Tennis, Shuffleboard,Bocce,Library, Bingo,Parades, MahJong,Workshop & more!
/u.realgeeks.media/grantandassoiatesfl/header.png)
Additional Information
- Days on Market
- 259
- Tax Amount
- $1,147
- Pool
- Yes
- Parcel Number
- 342650007860005
- Pool Description
- Community
- #Garage Spaces
- 1
- Bedroom Description
- At Least 1 Bedroom Ground Level, Primary Bedroom Ground Level
- Front Exposure
- East
- Parking Restrictions
- 1 Space, 2 Or More Spaces, Driveway, Parking Garage
- Pet Restrictions
- Yes
- Pets Allowed
- Yes
- Address
- 3 Los Gatos Lane, Port St. Lucie
- SqFt Liv Area
- 1,474
- Year Built
- 2018
- Design
- One Story
- Development Name
- Spanish Lakes One
- Style
- House
- Restrictions
- Assoc Approval Required
- Construction Type
- Concrete Block Construction, CBS Construction
- Interior Features
- Bar, Entrance Foyer, Pantry, Pull Down Stairs, Split Bedroom, Vaulted Ceiling(s), Walk-In Closet(s), Attic, Florida Room, Utility Room/Laundry
Mortgage Calculator
Listing Courtesy of Canedo Realty, Contact:
Selling Office: Keller Williams Realty Jupiter.