12793 Vermillion Circle, Port St. Lucie, FL 34953
- $835,000
- 4
- BD
- 3
- BA
- 2,500
- SqFt


- List Price
- $835,000
- Price Change
- ▼ $10,000 1782757624
- MLS#
- R11153280
- Subdivision
- Del Webb At Tradition Plat
- Status
- ACTIVE WITH CONTRACT
- Type
- Single Family Residential
- Bedrooms
- 4
- Full baths
- 3
- Living Area
- 2,500
Property Description
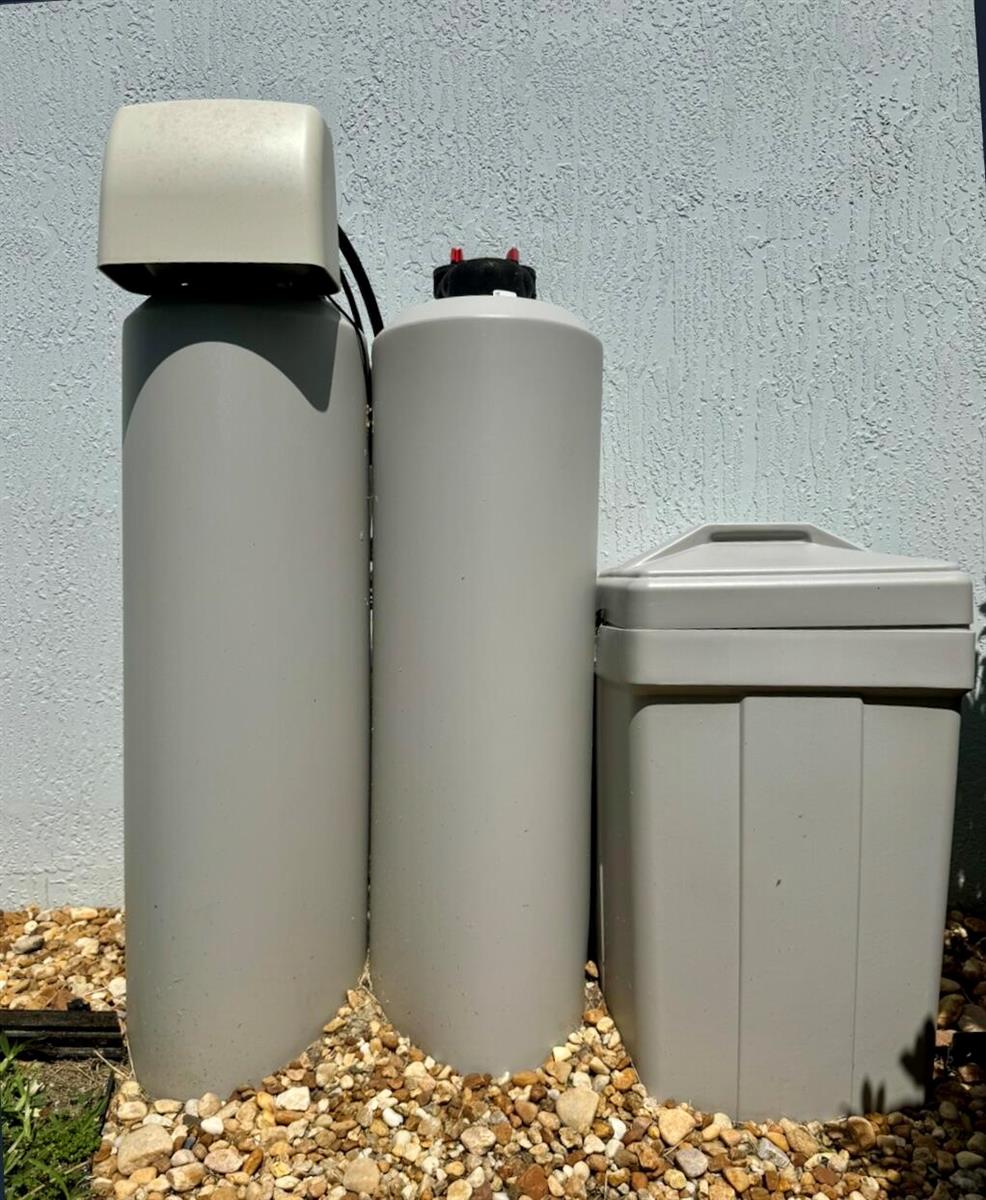
Stellar model offers 3 bedrooms + den with French doors and 3 full baths, open floor plan, all thoughtfully designed for comfort and style. After build upgrades include outdoor kitchen with natural gas grill, hurricane screen, and awning, ideal for year-round outdoor living. Additional highlights include a WHOLE HOUSE GENERATOR, WHOLE HOUSE WATER FILTRATION SYSTEM, AND REVERSE OSMOSIS. Tile throughout and a beautifully upgraded kitchen featuring premium appliances including a gas range with overhead vent, wall oven and microwave, and beverage center. Custom window treatments and lighting enhance every space. ~ Step outside to a private, north-facing covered patio with serene lake views, complete with a salt-chlorinated pool and spa. Attached feature list shows all upgrades.
/u.realgeeks.media/grantandassoiatesfl/header.png)
Additional Information
- Days on Market
- 184
- View
- Lake, Water, Lake View
- Tax Amount
- $12,724
- Maintenance Fee
- 207
- Pool
- Yes
- Parcel Number
- 432270101820002
- Pool Description
- Community, Heated, Screen Enclosure
- #Garage Spaces
- 3
- Bedroom Description
- Primary Bath Shower
- Front Exposure
- South
- Association Fee
- $355
- Lot Size
- 8,580
- Exterior Features
- Built-In Grill, Outdoor Shower
- Parking Restrictions
- 2 Or More Spaces, Driveway, No Boats, Parking Garage, No Rv/Boats
- Pet Restrictions
- Yes
- Pets Allowed
- Yes
- Address
- 12793 Vermillion Circle, Port St. Lucie
- Elementary School
- Windmill Point
- SqFt Liv Area
- 2,500
- Year Built
- 2022
- Design
- Garden Apartment, Ranch, One Story
- Development Name
- Del Webb At Tradition Plat, Del Webb At Traditio
- Style
- House
- Middle School
- Manatee
- Senior High School
- St Lucie West Centennial
- Restrictions
- Assoc Approval Required, No Trucks/Rv'S
- Construction Type
- CBS Construction, Slab Construction
- Interior Features
- Bar, Cooking Island, Entrance Foyer, Laundry Tub, Pantry, 3 Bedroom Split, Volume Ceilings, Walk-In Closet(s), Den/Library/Office, Great Room, Utility Room/Laundry
Mortgage Calculator
Listing Courtesy of RE/MAX of Stuart, Contact: