5285 Nw South Delwood Drive, Port St. Lucie, FL 34986
- $540,000
- 4
- BD
- 3
- BA
- 2,662
- SqFt






- List Price
- $540,000
- Price Change
- ▼ $20,000 1788806989
- MLS#
- R11166654
- Subdivision
- Port St Lucie Section 47
- Status
- ACTIVE
- Type
- Single Family Residential
- Bedrooms
- 4
- Full baths
- 3
- Living Area
- 2,662
Property Description
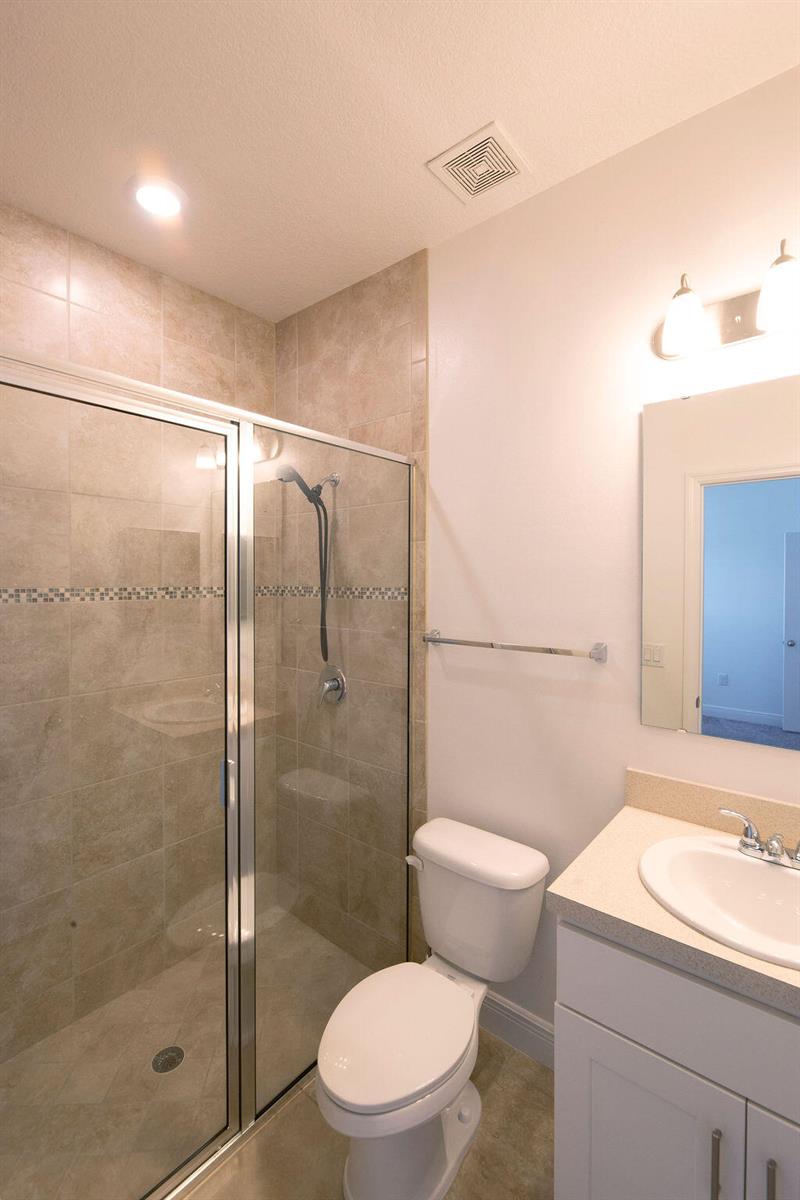
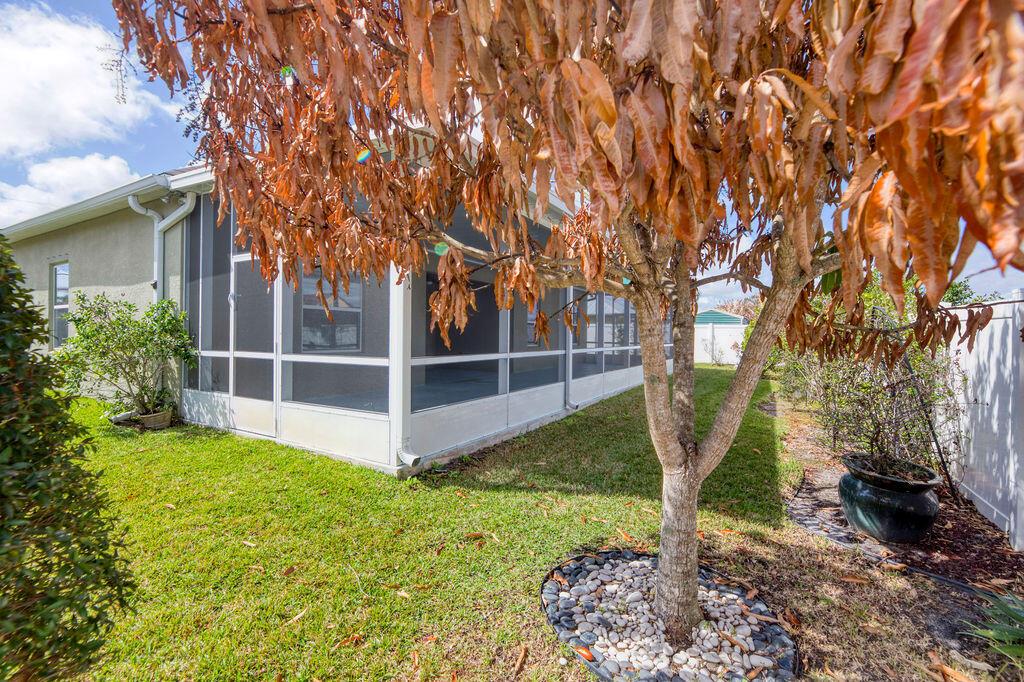
Welcome to this beautiful home in Torino with 4 Bedrooms, 3 Baths and a private Den/Office. It offers an open floorplan, elegant tray ceiling in the foyer, and refined details like crown molding and plantation shutters throughout. Ceramic wood-look tile flows through the main living areas. The kitchen features a 12.5 ft granite island, granite countertops, and a stylish tile backsplash. It has stainless steel appliances, a double oven, countertop stove, and a walk in pantry. The spacious Master Suite has a tray ceiling, and walk-in closet featuring custom shelving and drawers. Master Bath offers double vanities, walk in shower and soaker tub. One secondary bedroom has it's own bathroom. The spacious Laundry room has a washer & dryer, laundry sink, and cabinets. The screened back porch is very large, and the back yard has a privacy fence. The Garage is a 3 car garage, but the sellers opted to configure it with a window instead of a 3rd garage door, making it an added workshop space. The home is also close to Winterlakes Park, Shopping, schools and more. More pictures coming soon...
/u.realgeeks.media/grantandassoiatesfl/header.png)
Additional Information
- Days on Market
- 221
- Tax Amount
- $6,407
- Parcel Number
- 342073503190005
- #Garage Spaces
- 2
- Bedroom Description
- At Least 1 Bedroom Ground Level, Primary Bedroom Ground Level, Primary Bath Shower, Primary Bath Tub
- Front Exposure
- South
- Lot Size
- 10,000
- Parking Restrictions
- 2 Or More Spaces, Parking Garage
- Pet Restrictions
- Yes
- Pets Allowed
- Yes
- Address
- 5285 Nw South Delwood Drive, Port St. Lucie
- Elementary School
- Windmill Point
- SqFt Liv Area
- 2,662
- Year Built
- 2018
- Development Name
- Port St Lucie Section 47
- Style
- House
- Middle School
- Manatee
- Senior High School
- Fort Pierce Central
- Restrictions
- No Restrictions
- Construction Type
- CBS Construction
- Interior Features
- Built-in Features, Cooking Island, Entrance Foyer, French Doors, Laundry Tub, Pantry, Roman Tub, Split Bedroom, Volume Ceilings, Walk-In Closet(s), Den/Library/Office, Great Room, Other, Utility Room/Laundry
Mortgage Calculator
Listing Courtesy of Southern Key Realty, Contact: