10312 Sw Indian Lilac Trail, Port St. Lucie, FL 34987
- $355,000
- 2
- BD
- 2
- BA
- 1,748
- SqFt




- Sold Price
- $355,000
- List Price
- $359,888
- Closing Date
- Jun 26, 2026
- MLS#
- B26027001
- Subdivision
- Vitalia
- Status
- CLOSED
- Type
- Single Family Residential
- Bedrooms
- 2
- Full baths
- 2
- Living Area
- 1,748
Property Description
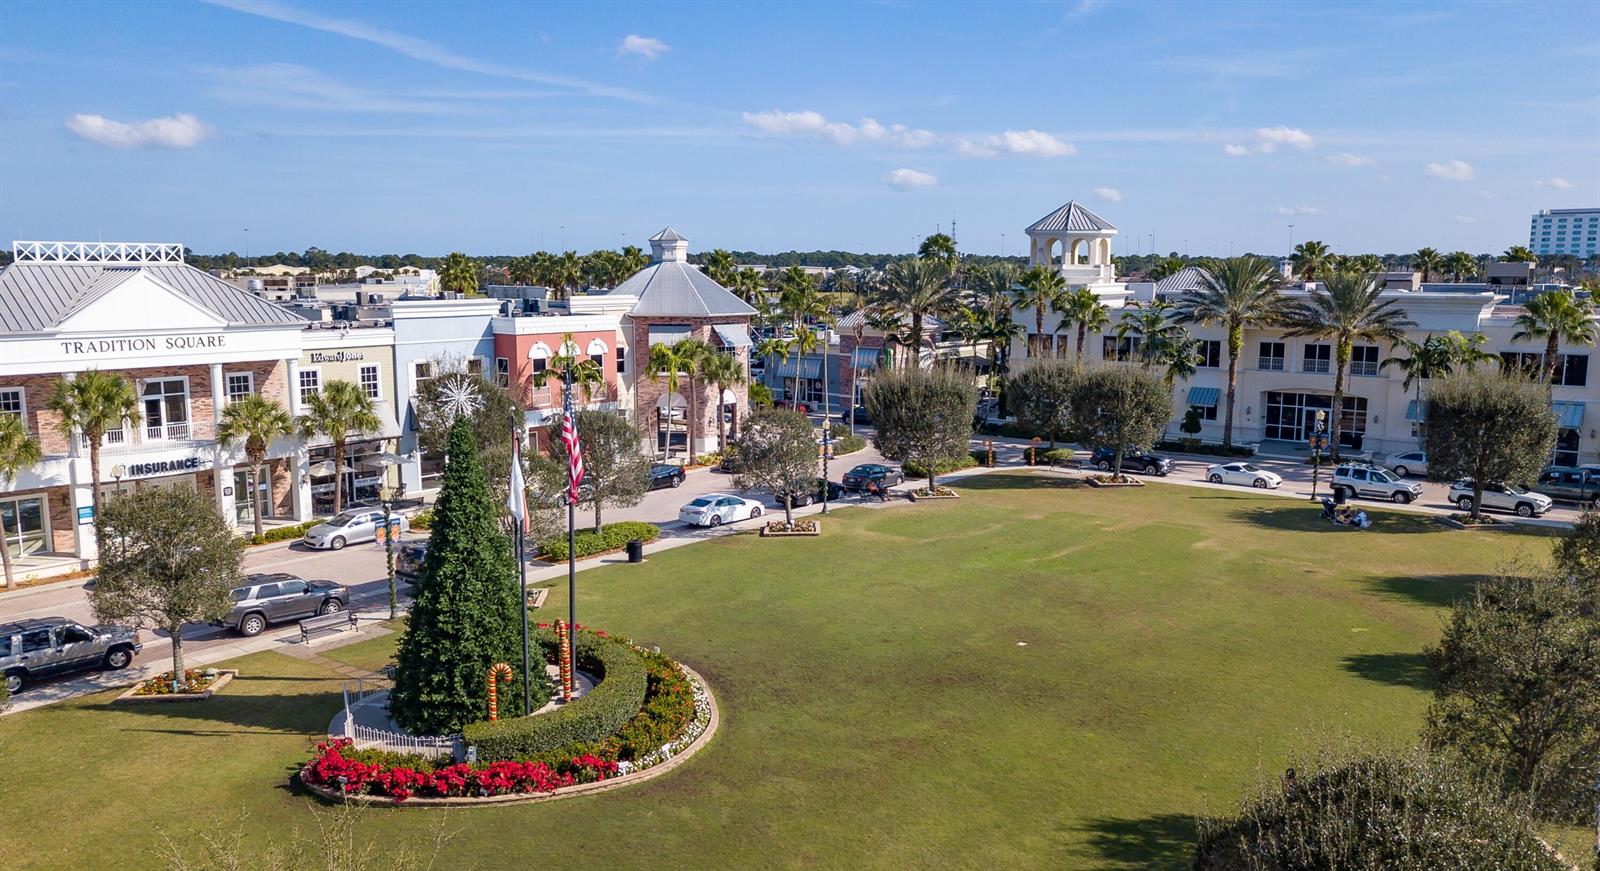
Stunning 2/2/2 with flex room home in Vitalia at Tradition! Upgrades Galore! High impact windows, whole house generator, plantation shutters. Kitchen has breakfast bar, granite counters, pendant lights, stainless appliances, gas cooking and large pantry and cozy breakfast nook. Dining Room features crown molding and ceiling medallion. Great Room has tray ceiling, built-in wall unit, ceiling fan and crown molding. 2nd BR features a built-in desk, overhead book case with under cabinet light and ceiling fan. Covered Lanai overlooking tropical setting. Active 55+ community with resort style amenites, fitness, pools, pickleball, clubs and more!
/u.realgeeks.media/grantandassoiatesfl/header.png)
Additional Information
- Days on Market
- 7
- View
- Garden
- Tax Amount
- $6,464
- Maintenance Fee
- 207
- Pool
- Yes
- Parcel Number
- 430470202710000
- Pool Description
- Community
- #Garage Spaces
- 2
- Bedroom Description
- At Least 1 Bedroom Ground Level, Primary Bedroom Ground Level, Primary Bath Shower
- Front Exposure
- Southeast
- Association Fee
- $326
- Lot Size
- 6,578
- Parking Restrictions
- 2 Or More Spaces, Driveway, Limited # Of Vehicle, Parking Garage
- Pet Restrictions
- Yes
- Pets Allowed
- Yes
- Address
- 10312 Sw Indian Lilac Trail, Port St. Lucie
- SqFt Liv Area
- 1,748
- Year Built
- 2016
- Design
- One Story
- Development Name
- Vitalia
- Style
- House
- Restrictions
- Assoc Approval Required, Ok To Lease With Res, No Daily Rentals
- Construction Type
- CBS Construction, Slab Construction
- Interior Features
- Built-in Features, Cooking Island, Entrance Foyer, Pantry, Pull Down Stairs, Split Bedroom, Walk-In Closet(s), Other, Utility Room/Laundry
Mortgage Calculator
Listing Courtesy of RE/MAX Gold, Contact:
Selling Office: Realty One Group Engage.