2852 Sw Giralda Street, Port St. Lucie, FL 34953
- $390,000
- 3
- BD
- 2
- BA
- 1,494
- SqFt




- Sold Price
- $390,000
- List Price
- $410,000
- Closing Date
- Sep 17, 2026
- MLS#
- B26066583
- Subdivision
- Port St Lucie Section 14
- Status
- CLOSED
- Type
- Single Family Residential
- Bedrooms
- 3
- Full baths
- 2
- Living Area
- 1,494
Property Description
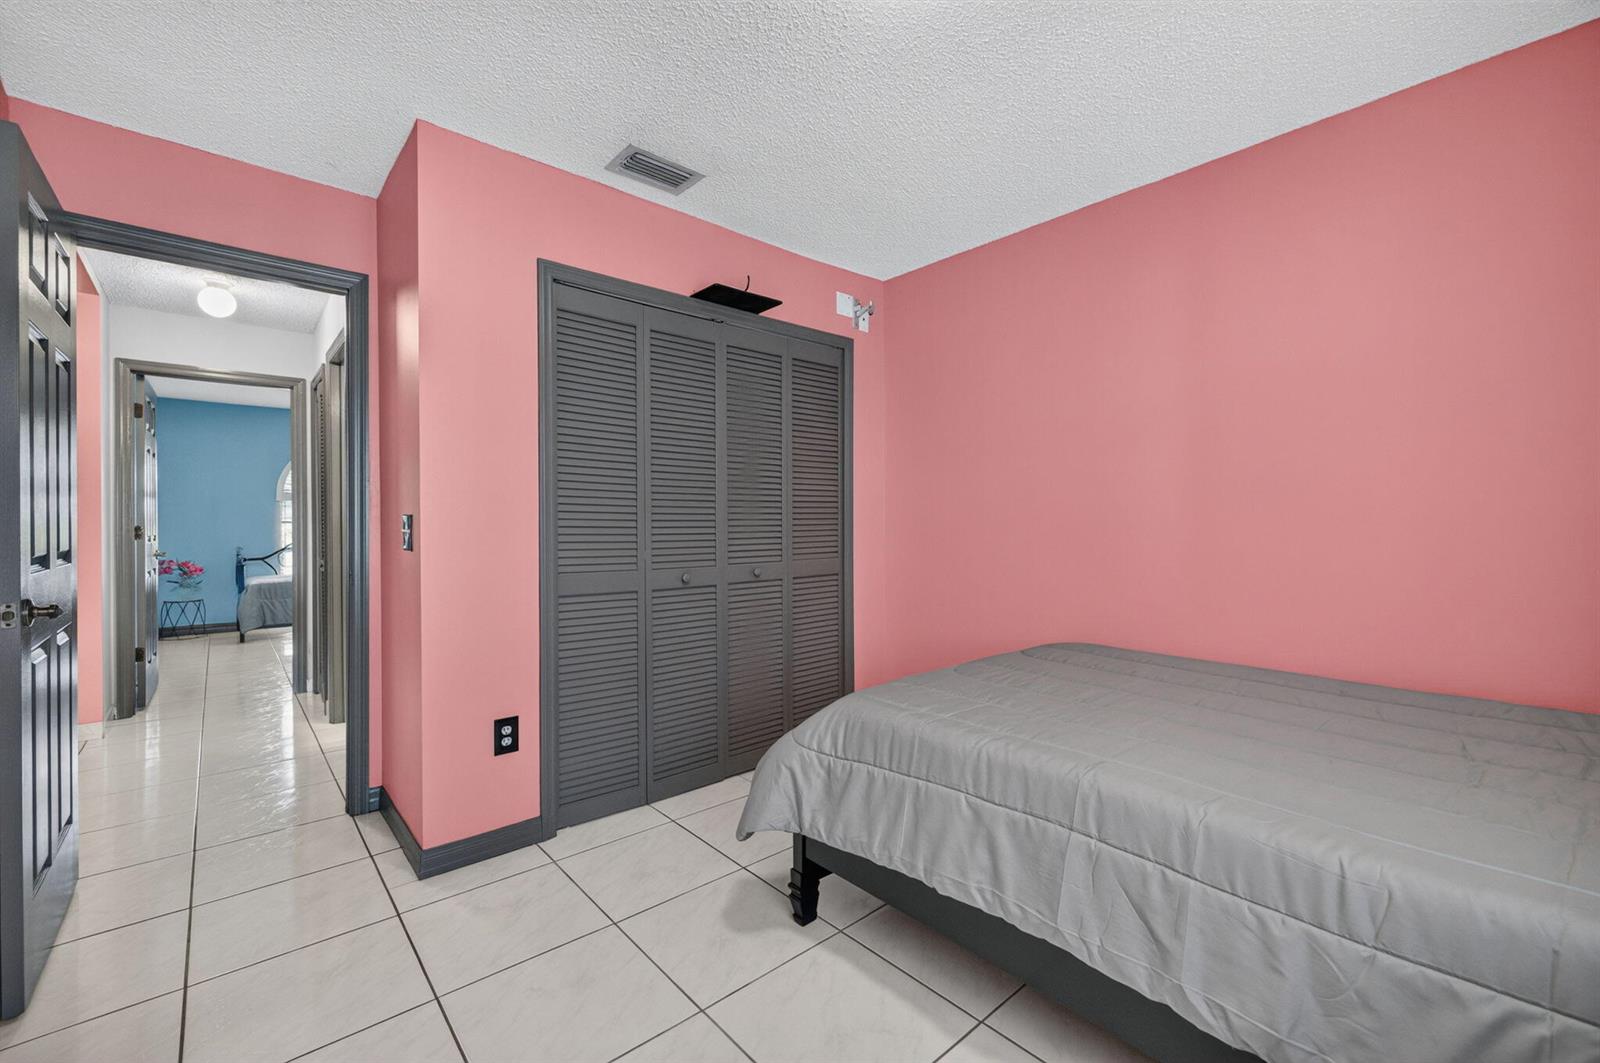
Welcome Home to This Beautiful Florida Ranch-Style Gem! Curb appeal abounds at this beautifully maintained 3-bed, 2-bath, 2-car-garage home, featuring manicured landscaping and a welcoming Florida ranch-style design. Inside, you'll find a comfortable split-bedroom floor plan, vaulted ceilings, and quality tile flooring throughout. The spacious kitchen offers plenty of cabinetry and countertop space, a pantry, and newer stainless-steel appliances. The inviting living room overlooks the covered back patio/lanai, where you'll enjoy serene views of your private sparkling pool and backyard oasis. Additional features include a sprinkler system on well, storage shed. 2026 roof, 2020 water heater, and 2021 A/C. Don't miss the opportunity to make this Florida gem your new home! Call today for tour
/u.realgeeks.media/grantandassoiatesfl/header.png)
Additional Information
- Days on Market
- 5
- Tax Amount
- $1,639
- Pool
- Yes
- Parcel Number
- 342056503640004
- Pool Description
- Gunite, Private, Screen Enclosure
- #Garage Spaces
- 2
- Front Exposure
- East
- Lot Size
- 10,000
- Parking Restrictions
- 2 Or More Spaces, Driveway, Parking Garage
- Pet Restrictions
- Yes
- Pets Allowed
- Yes
- Address
- 2852 Sw Giralda Street, Port St. Lucie
- Elementary School
- Windmill Point
- SqFt Liv Area
- 1,494
- Year Built
- 1989
- Development Name
- Port St Lucie Section 14
- Style
- House
- Middle School
- Oak Hammock
- Senior High School
- Treasure Coast
- Restrictions
- No Restrictions
- Construction Type
- Frame, Frame With Stucco, Stucco
- Interior Features
- Entrance Foyer, Pantry, Split Bedroom, Vaulted Ceiling(s), Walk-In Closet(s), Utility/Laundry In Garage
Mortgage Calculator
Listing Courtesy of RE/MAX Masterpiece Realty, Contact:
Selling Office: Brokers, LLC.